1624 Oak Spring WAY
1624 Oak Spring WAY
1624 Oak Spring WAY
1624 Oak Spring WAY
1624 Oak Spring WAY
1624 Oak Spring WAY
1624 Oak Spring WAY
1624 Oak Spring WAY
1624 Oak Spring WAY
1624 Oak Spring WAY
1624 Oak Spring WAY
1624 Oak Spring WAY
1624 Oak Spring WAY
1624 Oak Spring WAY
1624 Oak Spring WAY
1624 Oak Spring WAY
1624 Oak Spring WAY
1624 Oak Spring WAY
1624 Oak Spring WAY
1624 Oak Spring WAY
1624 Oak Spring WAY
1624 Oak Spring WAY
1624 Oak Spring WAY
1624 Oak Spring WAY
1624 Oak Spring WAY
1624 Oak Spring WAY
1624 Oak Spring WAY
1624 Oak Spring WAY
1624 Oak Spring WAY
1624 Oak Spring WAY
1624 Oak Spring WAY
1624 Oak Spring WAY
1624 Oak Spring WAY
SEE ALL PHOTOS
1624 Oak Spring WAY
1624 Oak Spring WAY
1624 Oak Spring WAY
1624 Oak Spring WAY
1624 Oak Spring WAY
1624 Oak Spring WAY
1624 Oak Spring WAY
1624 Oak Spring WAY
1624 Oak Spring WAY
1624 Oak Spring WAY
1624 Oak Spring WAY
1624 Oak Spring WAY
1624 Oak Spring WAY
1624 Oak Spring WAY
1624 Oak Spring WAY
1624 Oak Spring WAY
1624 Oak Spring WAY
1624 Oak Spring WAY
1624 Oak Spring WAY
1624 Oak Spring WAY
1624 Oak Spring WAY
1624 Oak Spring WAY
1624 Oak Spring WAY
1624 Oak Spring WAY
1624 Oak Spring WAY
1624 Oak Spring WAY
1624 Oak Spring WAY
1624 Oak Spring WAY
1624 Oak Spring WAY
1624 Oak Spring WAY
1624 Oak Spring WAY
1624 Oak Spring WAY
1624 Oak Spring WAY
Sold

1624 Oak Spring WAY

1624 Oak Spring Way, Reston, VA 20190

$581,000
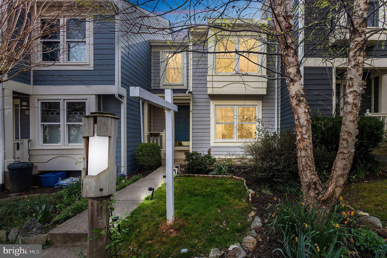
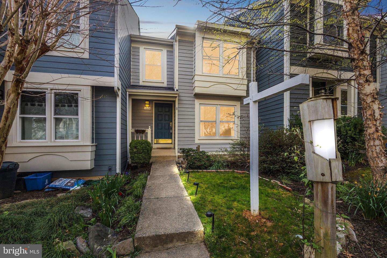
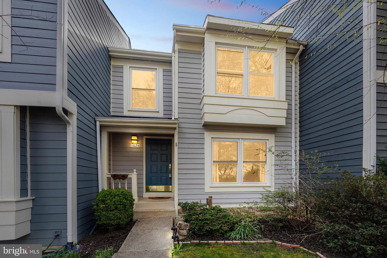
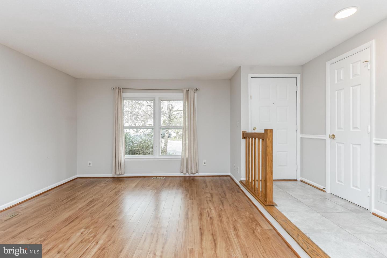
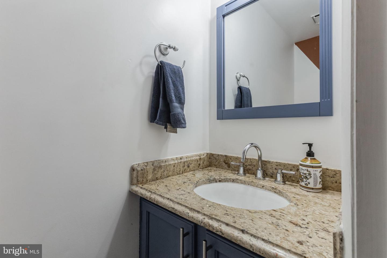
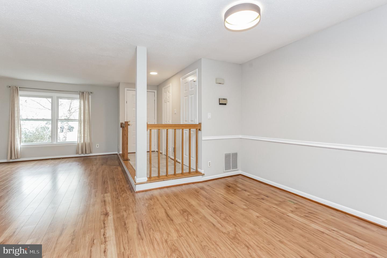
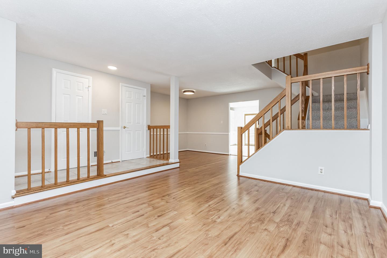
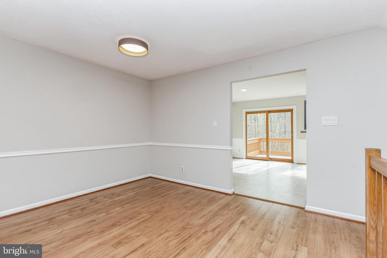
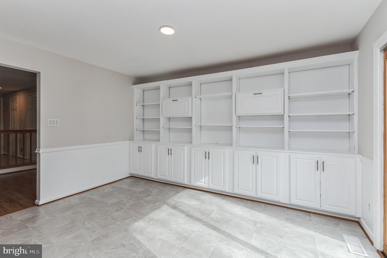
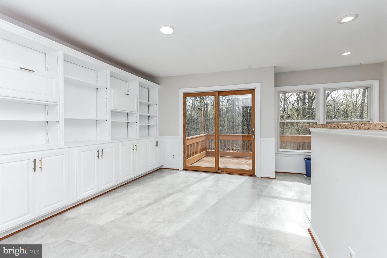
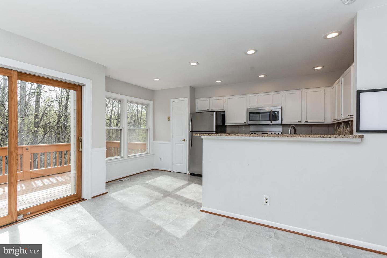
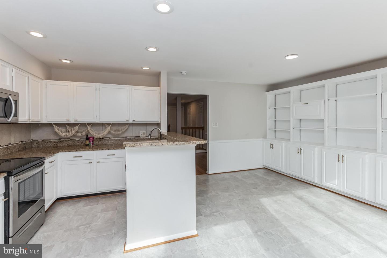
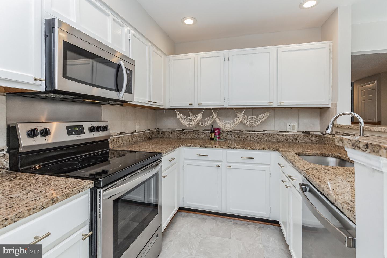
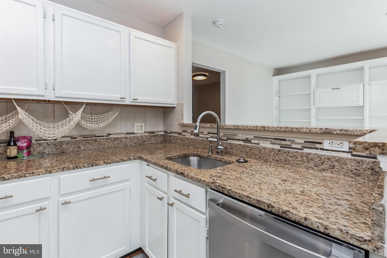
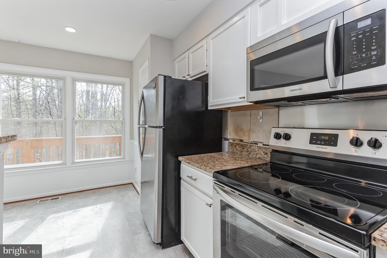
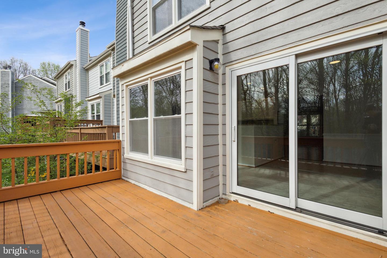
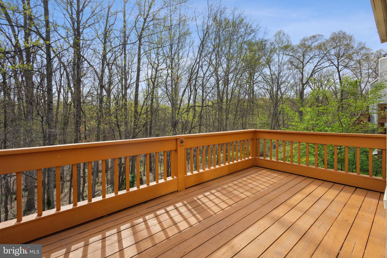
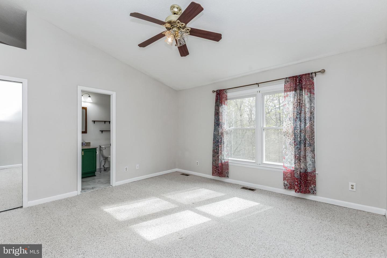
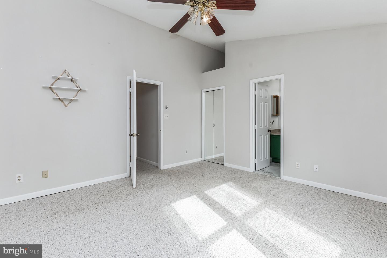
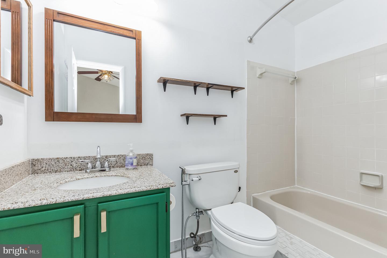
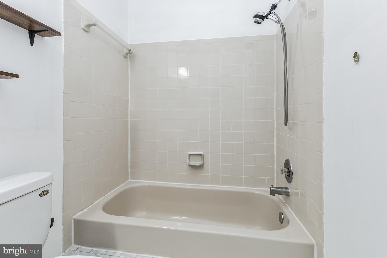
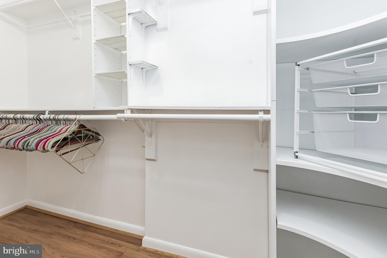
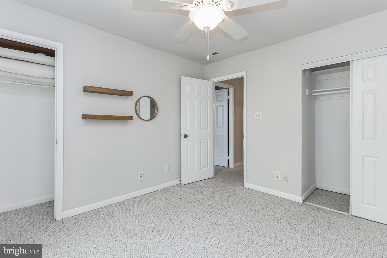
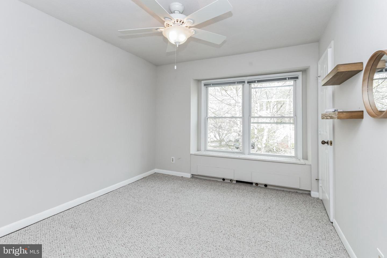
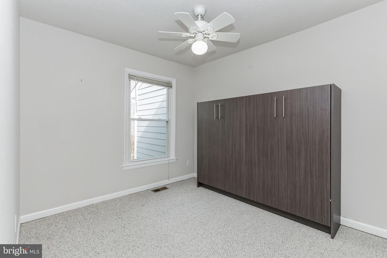
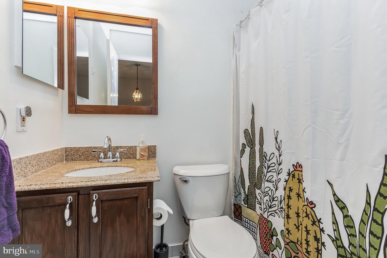
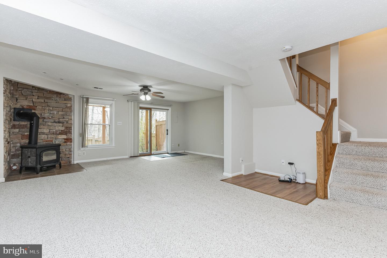
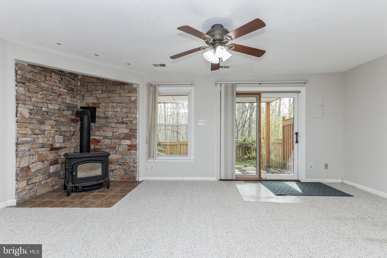
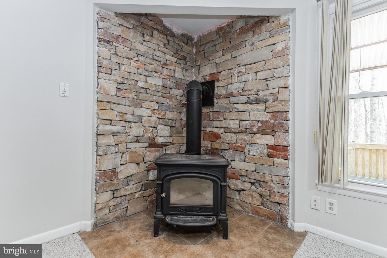
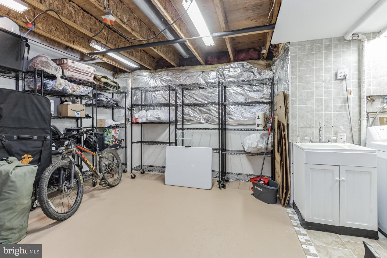
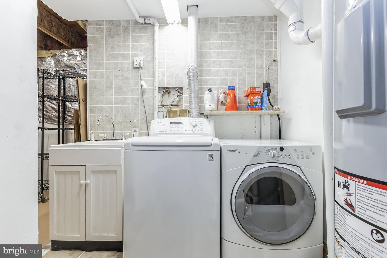
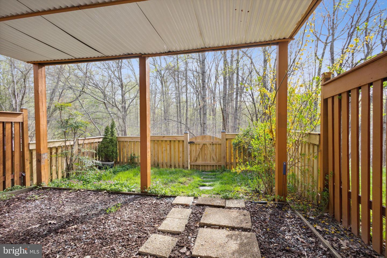
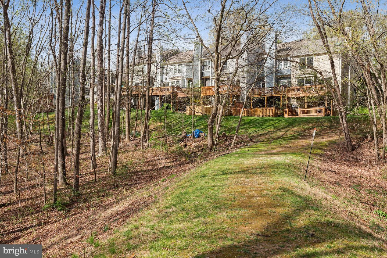
Welcome to this gorgeous townhome in the sought-after Oak Spring! Your future home backs to Lake Fairfax and protected woodlands, offers 3 Bedrooms and 2.5 Bathrooms, and 3 levels of living space! The Main level has formal Living Room and Dining Rooms, and an incredible eat-in Kitchen, drenched in sunlight! The Kitchen features granite-slab countertops and an abundance of cabinetry with built-ins for your favorite dishes and prized possessions! Kitchen opens to the expansive rear deck, which overlooks mature trees and wooded parkland for ultimate privacy! You'll find 3 Bedrooms upstairs, including the large Primary, with vaulted ceiling, custom walk-in closet, and private, updated en-suite! The secondary bedrooms share an updated hall bathroom with Jacuzzi tub, and a Murphy Bed for additional guests! Finished walkout basement has a Rec/Family Room with cozy wood-burning stove, Laundry Room with utility sink, and generous storage area! Reston Community Amenities include: Community Pools, Tennis Courts, and Summer Camps! The neighborhood has frequent get-togethers with potlucks, Halloween costume contests, etc.! Bike-friendly community near Reston Association trails. The walking trails behind this home leads you right to Lake Fairfax Park! New Berber Carpet (2021), New Fence (2021), New Water Heater (2022). Great Location--walking distance to Wiehle-Reston Metro Silver Line. Less than 1 mile to Reston Station, Shopping, and numerous Dining options. 7 Miles to Dulles Airport. Call now to schedule your private showing!

3
beds

3
baths

2,100 Sq.Ft. LIVING AREA

1,607 Sq.Ft. lot

Features & Amenities

Interior

  • total bedrooms3
  • Total bathrooms3
  • full bathrooms2
  • half bathroom1
  • Laundry room In Basement
  • Fireplace Wood Burning
  • APPLIANCES Electric Water Heater
  • other interior Features Walk-In Closet(s)

Area & Lot

  • Status Sold
  • Living Area2,100 Sq.Ft.
  • Lot Area1,607 Sq.Ft.
  • MLS® IDVAFX2119542
  • TypeTownhouse
  • YEAR BUILT1987
  • NeighborhoodReston
  • Architecture StylesColonial
  • School DistrictFAIRFAX COUNTY PUBLIC SCHOOLS

Exterior

  • STORIES2
  • water SourcePublic
  • lot featuresWooded
  • parkingOff Street
  • HEAT TYPEForced Air, Electric
  • AIR CONDITIONINGCentral Air
  • sewerPublic Sewer
  • SubstructureSlab
  • security FeaturesSmoke Detector(s)

Financial

  • Sales Price$581,000
  • Real Estate Tax $6,518/yr
  • HOA $370/3 mos
View Virtual Tour

Reston

Explore

Work With Me

Whether you’re looking to buy, sell, rent, or invest in Washington, DC, Maryland, or Virginia, we have the agent for you to make your dreams a reality.

Follow Me on Instagram