2132 BRIANS WAY
2132 BRIANS WAY
2132 BRIANS WAY
2132 BRIANS WAY
2132 BRIANS WAY
2132 BRIANS WAY
2132 BRIANS WAY
2132 BRIANS WAY
2132 BRIANS WAY
2132 BRIANS WAY
2132 BRIANS WAY
2132 BRIANS WAY
2132 BRIANS WAY
2132 BRIANS WAY
2132 BRIANS WAY
2132 BRIANS WAY
2132 BRIANS WAY
2132 BRIANS WAY
2132 BRIANS WAY
2132 BRIANS WAY
2132 BRIANS WAY
2132 BRIANS WAY
2132 BRIANS WAY
2132 BRIANS WAY
2132 BRIANS WAY
2132 BRIANS WAY
2132 BRIANS WAY
2132 BRIANS WAY
2132 BRIANS WAY
2132 BRIANS WAY
2132 BRIANS WAY
2132 BRIANS WAY
2132 BRIANS WAY
2132 BRIANS WAY
2132 BRIANS WAY
2132 BRIANS WAY
SEE ALL PHOTOS
2132 BRIANS WAY
2132 BRIANS WAY
2132 BRIANS WAY
2132 BRIANS WAY
2132 BRIANS WAY
2132 BRIANS WAY
2132 BRIANS WAY
2132 BRIANS WAY
2132 BRIANS WAY
2132 BRIANS WAY
2132 BRIANS WAY
2132 BRIANS WAY
2132 BRIANS WAY
2132 BRIANS WAY
2132 BRIANS WAY
2132 BRIANS WAY
2132 BRIANS WAY
2132 BRIANS WAY
2132 BRIANS WAY
2132 BRIANS WAY
2132 BRIANS WAY
2132 BRIANS WAY
2132 BRIANS WAY
2132 BRIANS WAY
2132 BRIANS WAY
2132 BRIANS WAY
2132 BRIANS WAY
2132 BRIANS WAY
2132 BRIANS WAY
2132 BRIANS WAY
2132 BRIANS WAY
2132 BRIANS WAY
2132 BRIANS WAY
2132 BRIANS WAY
2132 BRIANS WAY
2132 BRIANS WAY
Sold

2132 BRIANS WAY

2132 BRIANS WAY, LUSBY, MD 20657

$527,000
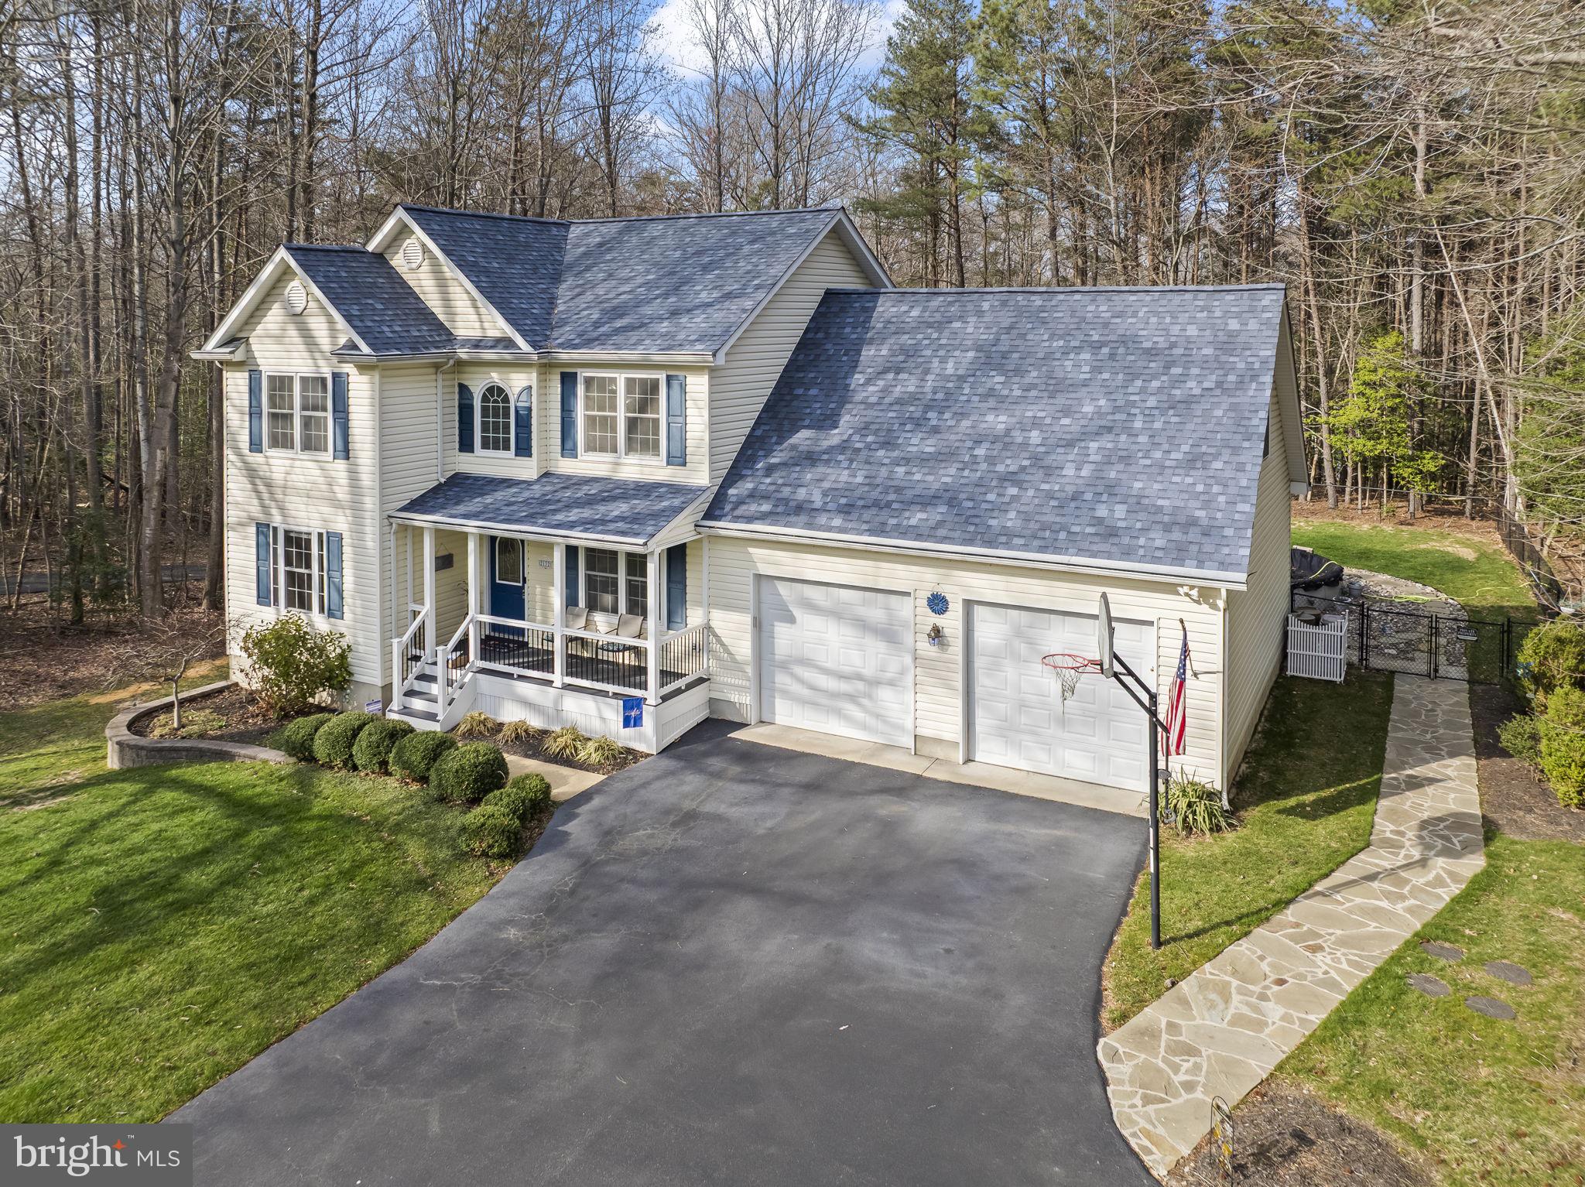
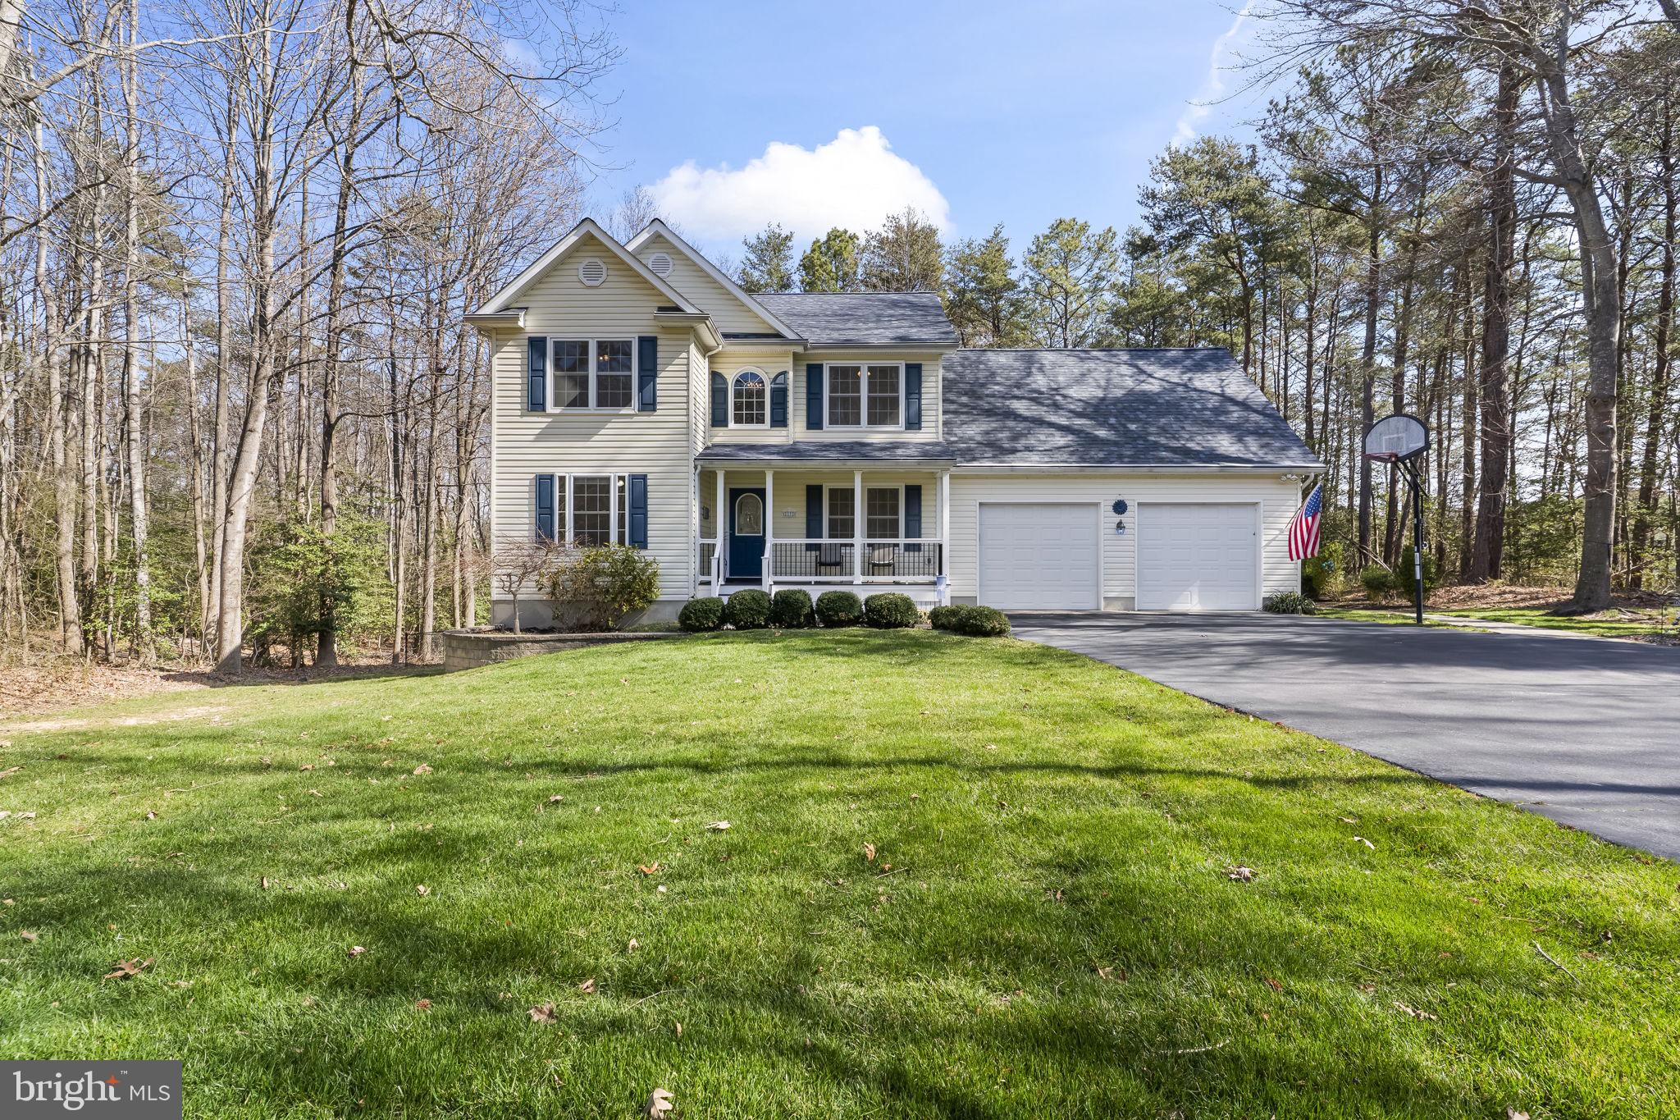
Beautifully updated and meticulously maintained by the original owners, this three level home has so much to offer plus an incredible backyard retreat!
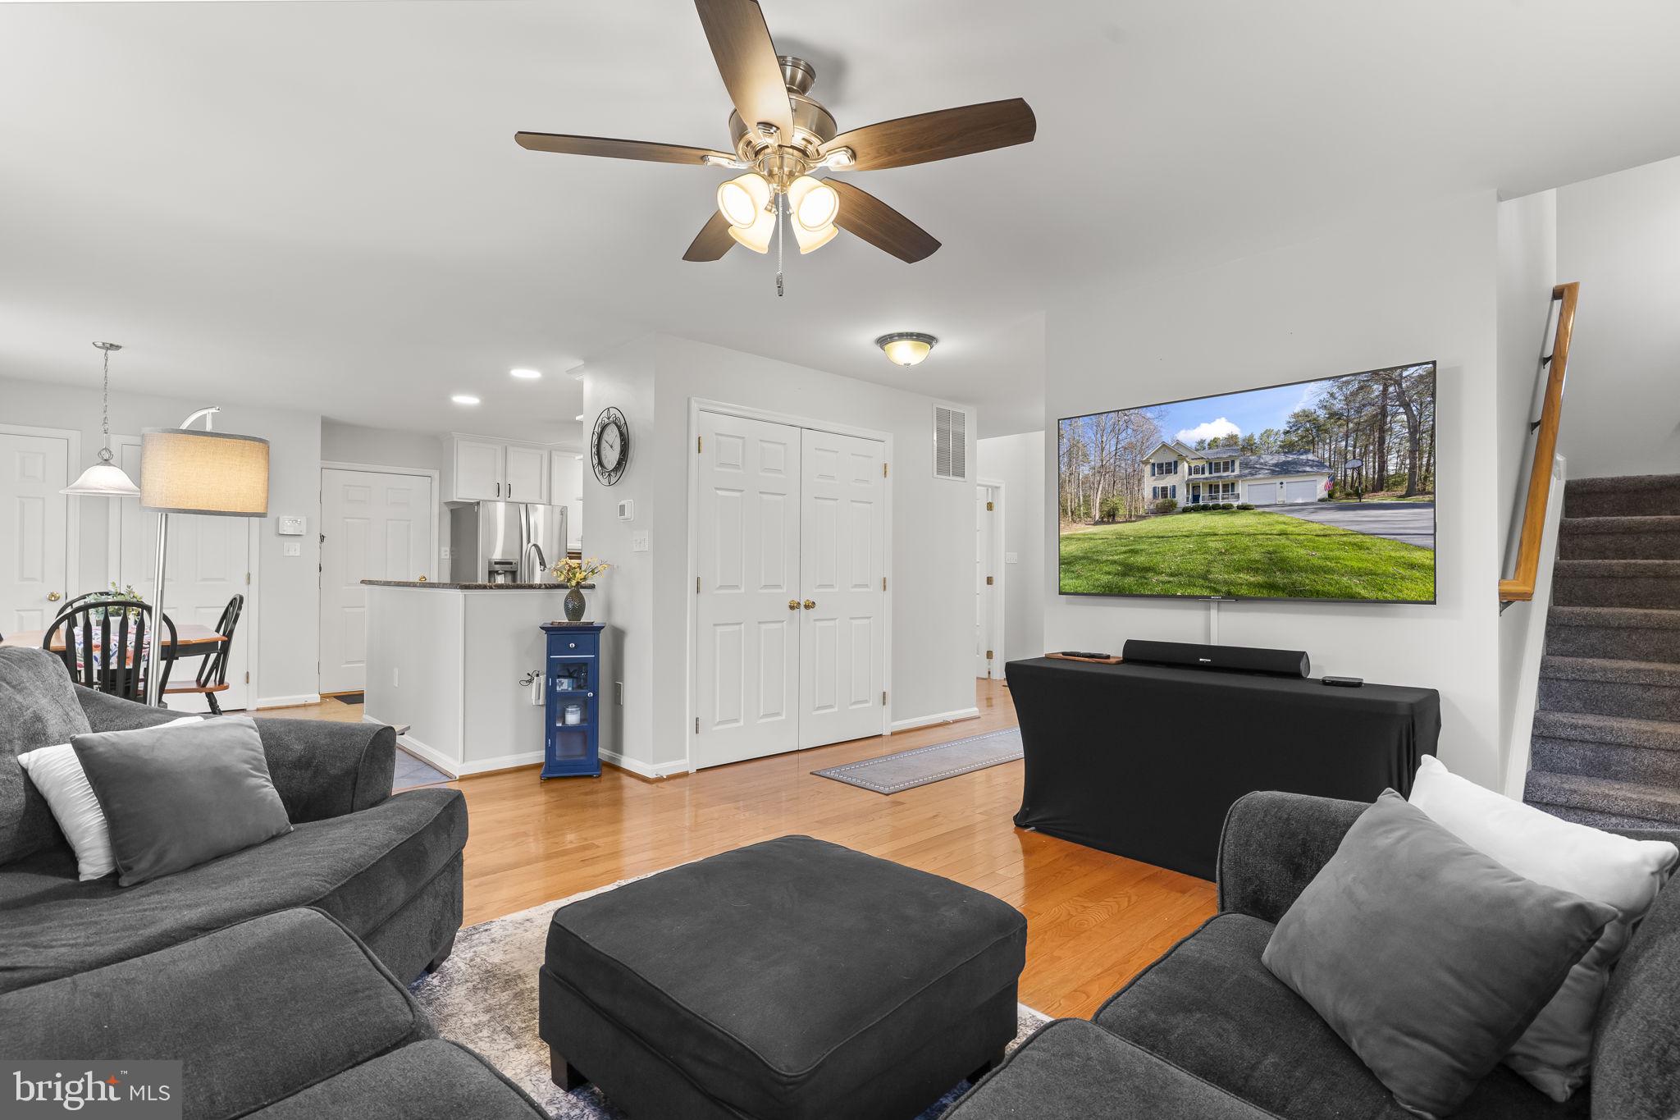
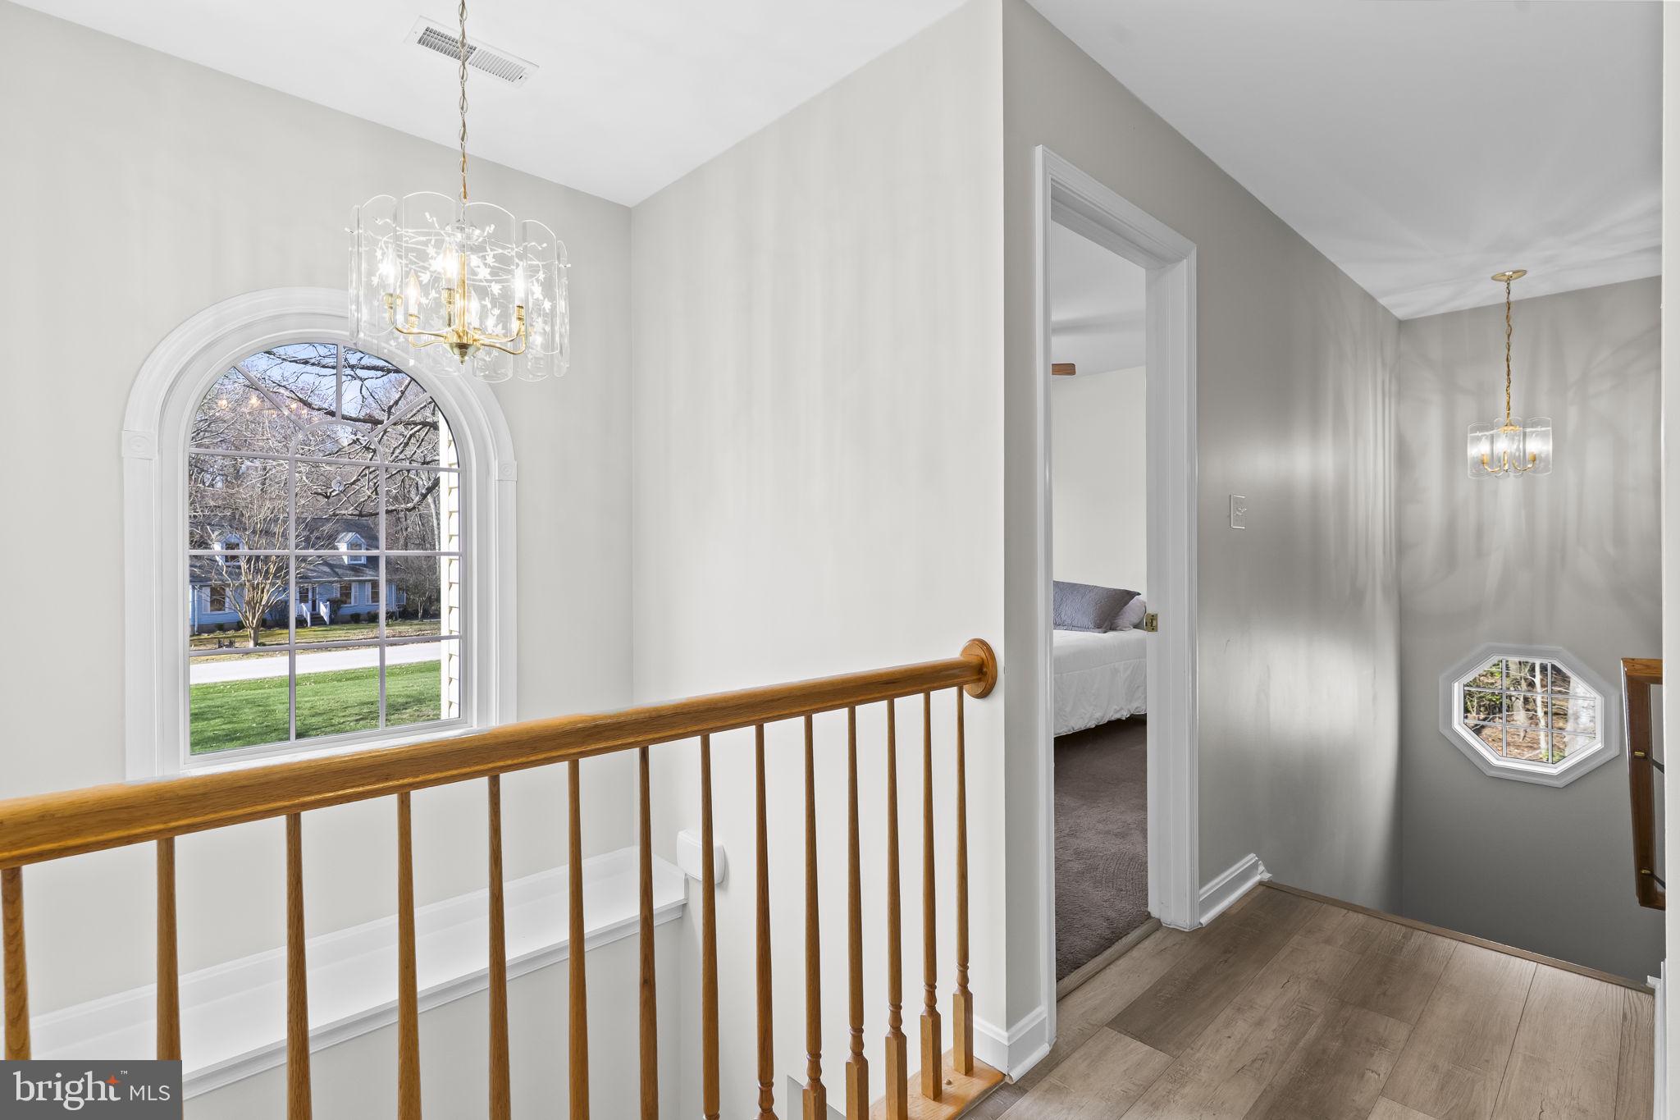
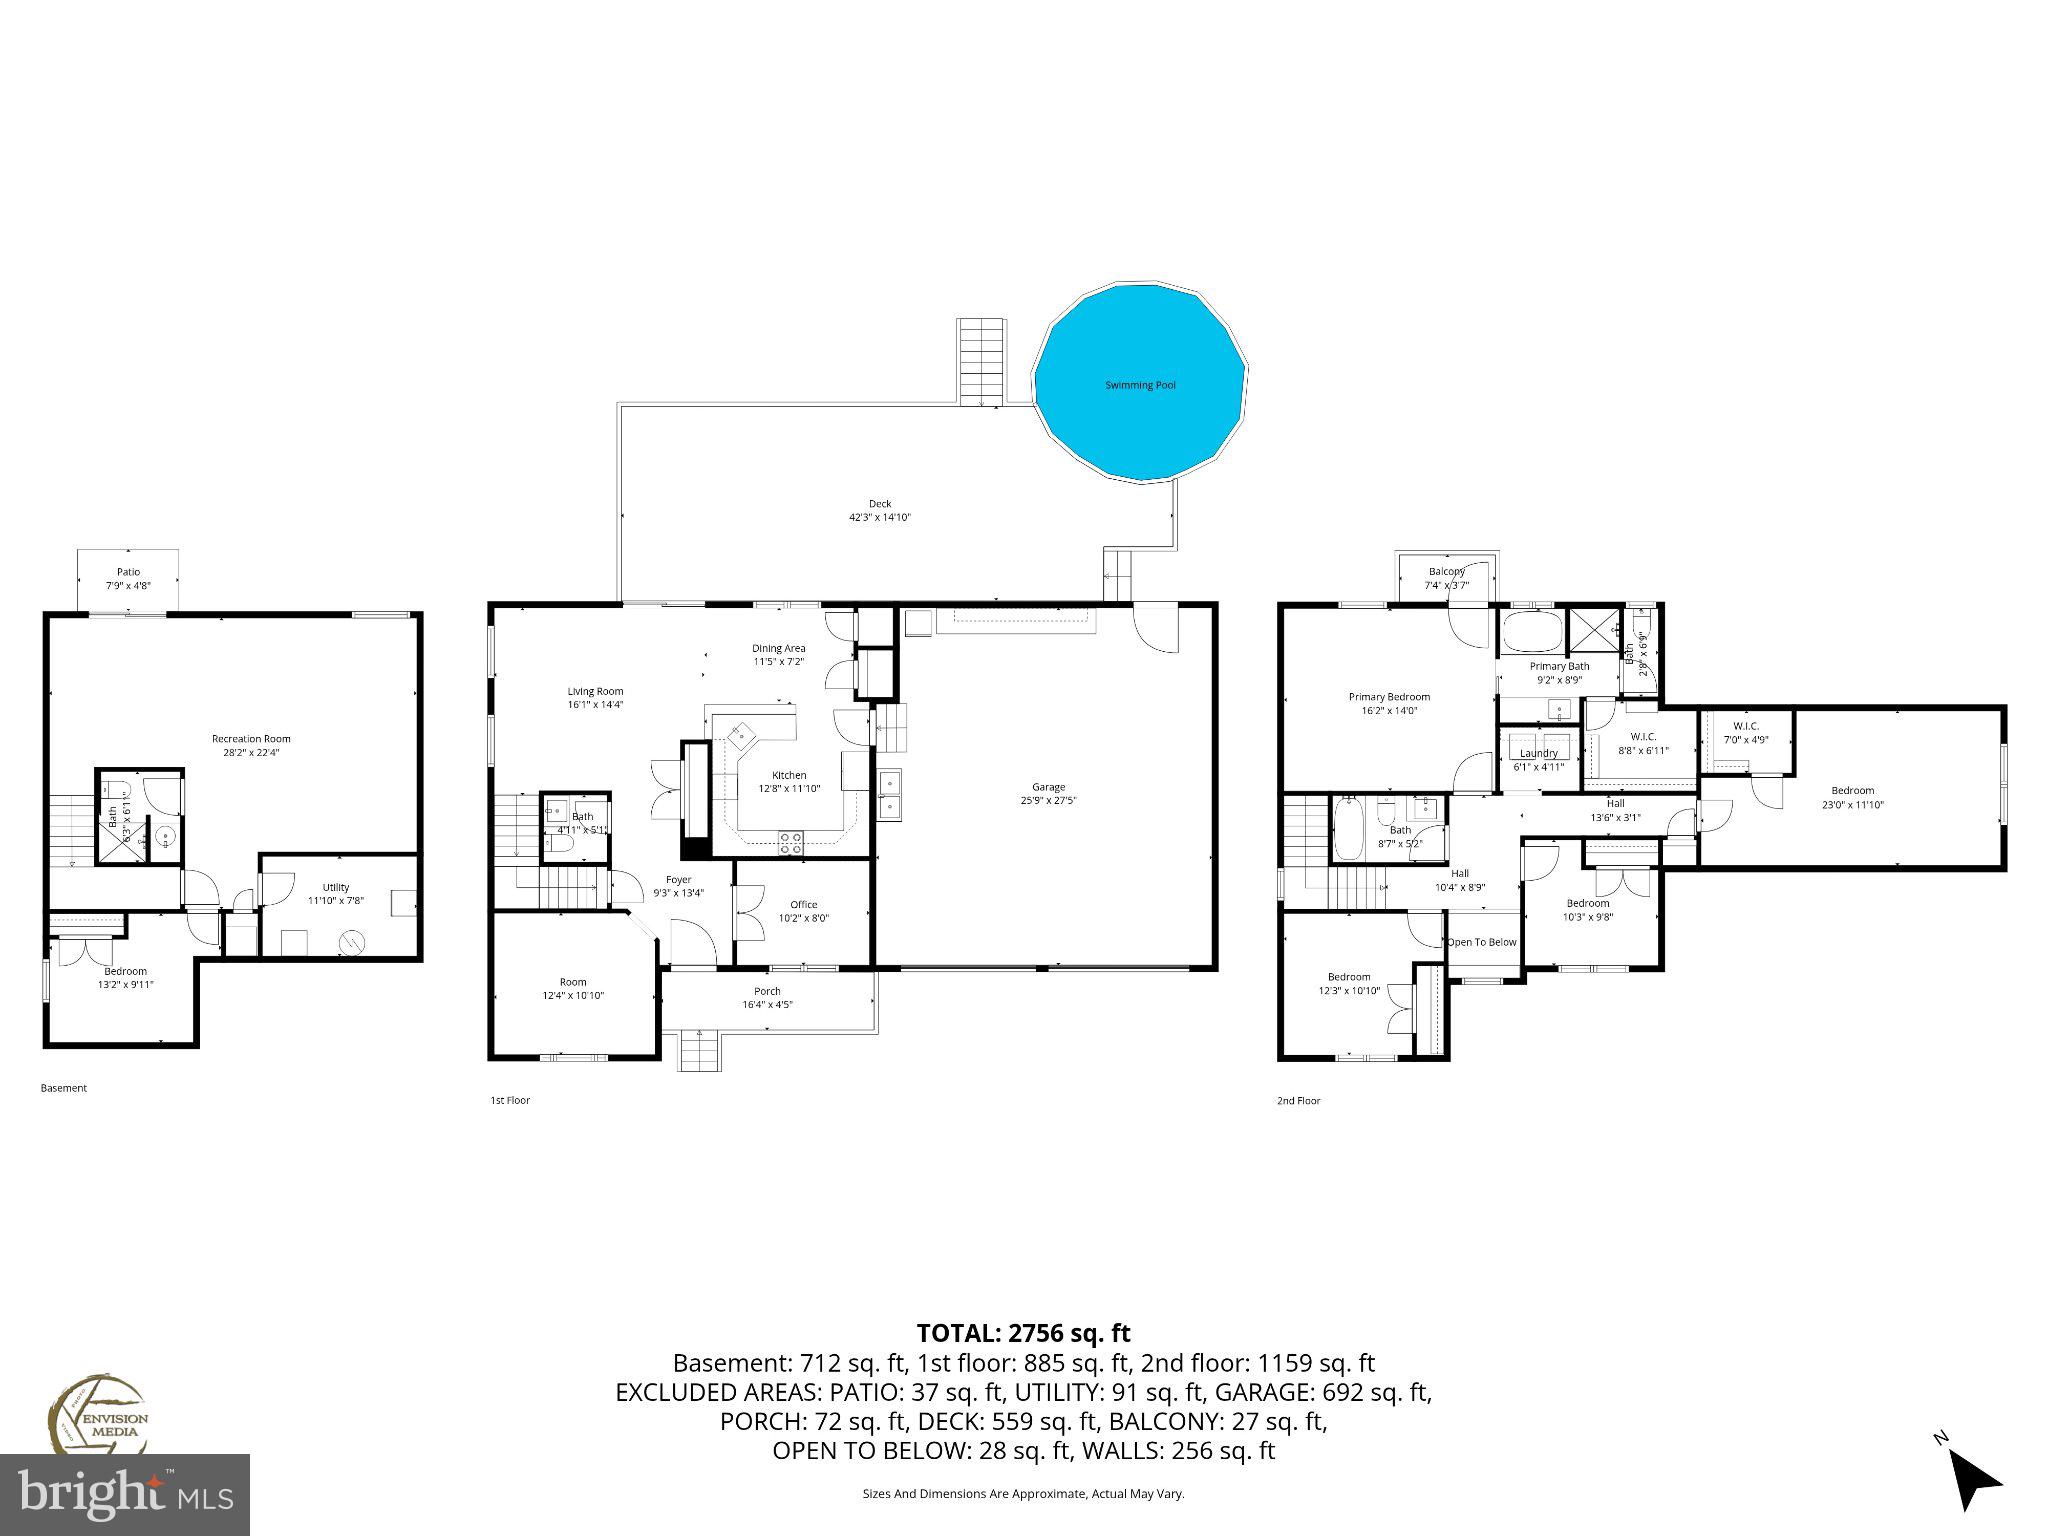
Inside, you'll find a light-filled, airy layout with southern exposure and sunlight throughout the day. Not your average floor plan-this home features a two-story entry with a thoughtfully positioned staircase tucked just around the corner off the family room for a clean, open feel upon entry.

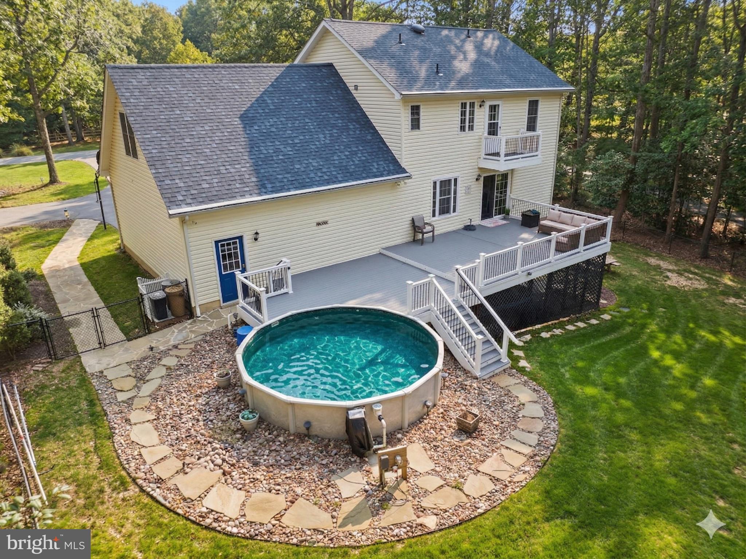
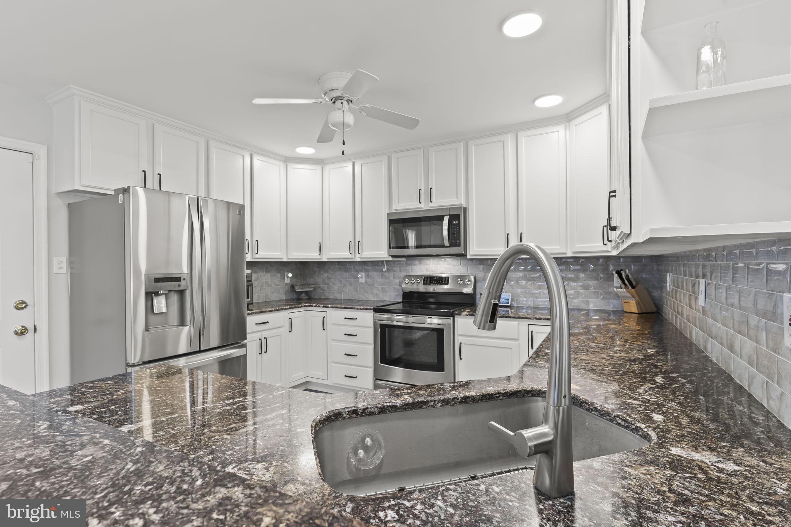
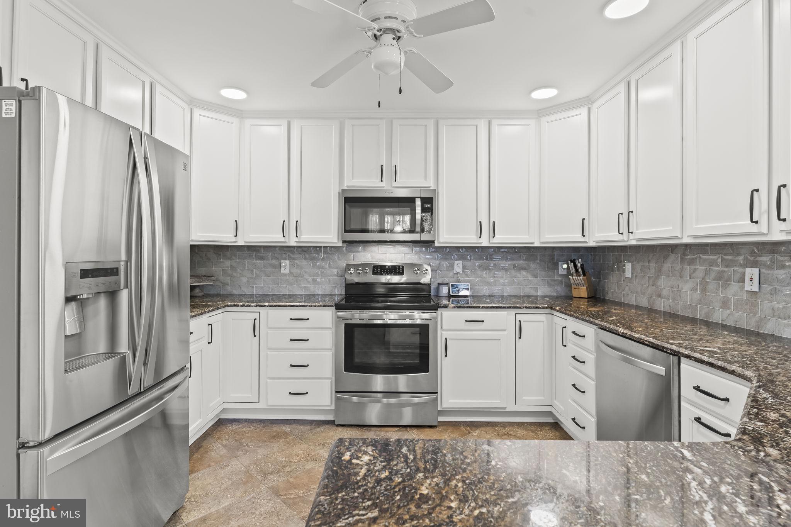
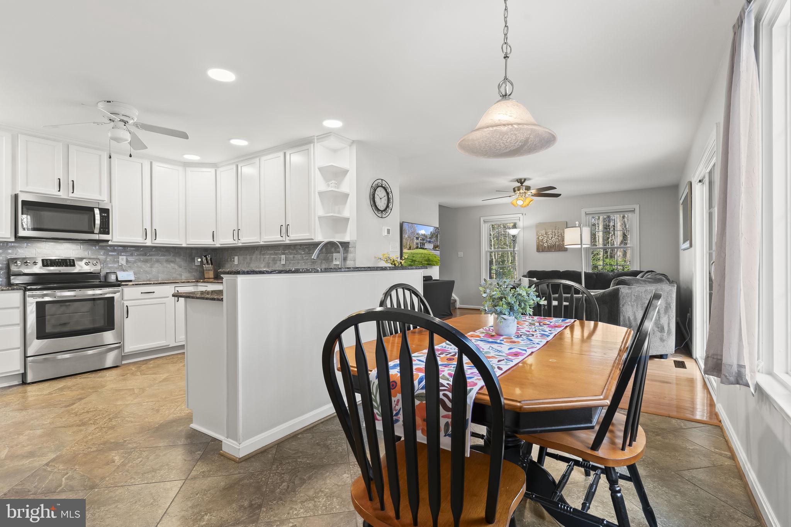
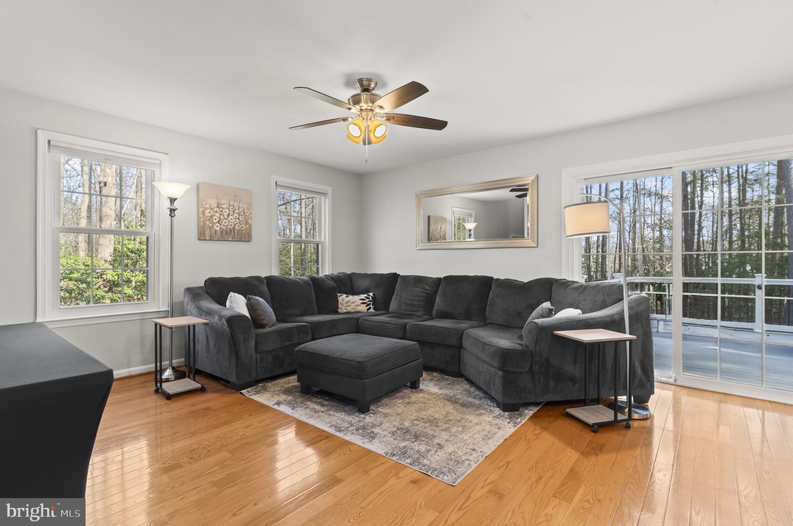
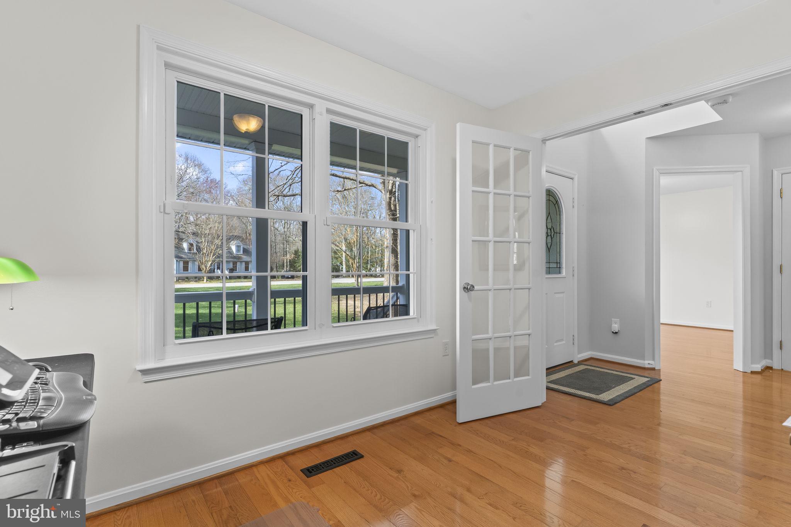
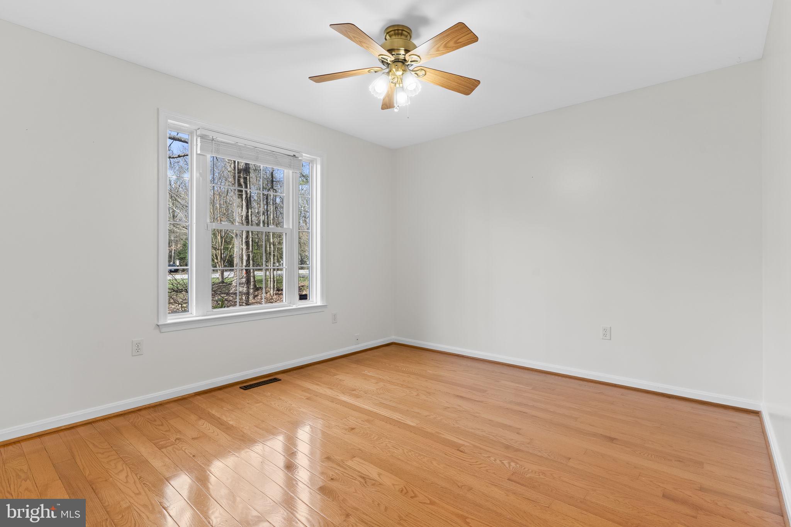
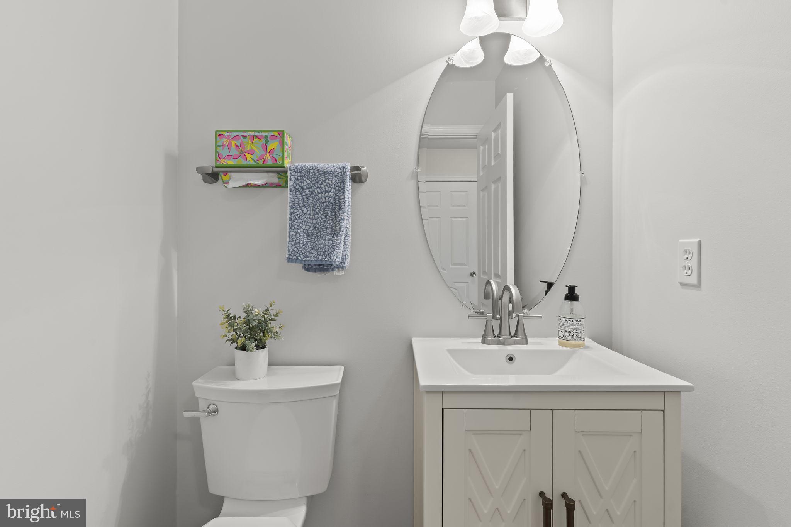
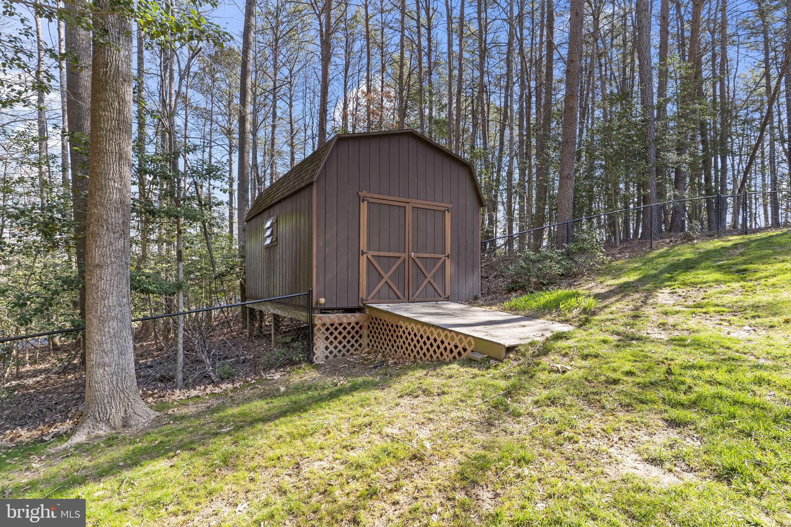
The main level offers a spacious family room open to an updated kitchen with stainless steel appliances, granite countertops, tile backsplash, and dining area--perfect for everyday living and entertaining. A dedicated office, flexible bonus space, and convenient half bath add to the functionality. Step outside through the slider to your private backyard oasis featuring a multi-level Trex deck with outdoor lighting, on ground pool, fully fenced yard, wooded backdrop for added privacy, and storage shed.

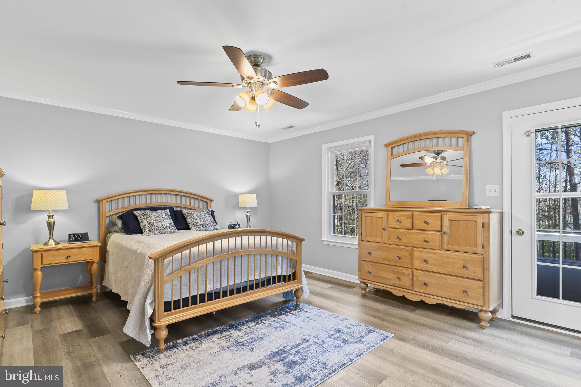
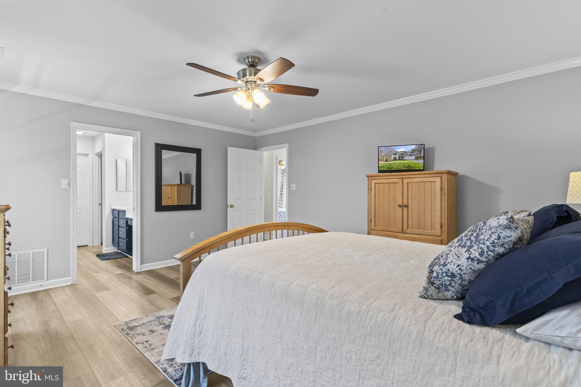
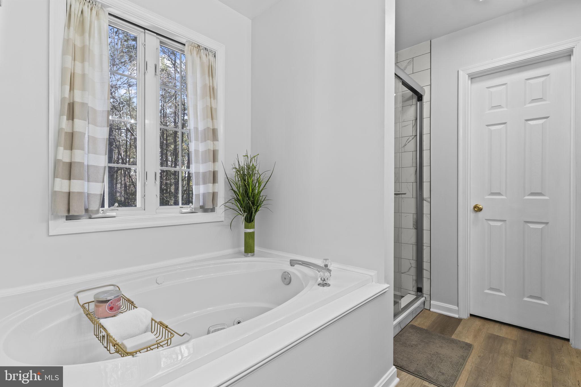
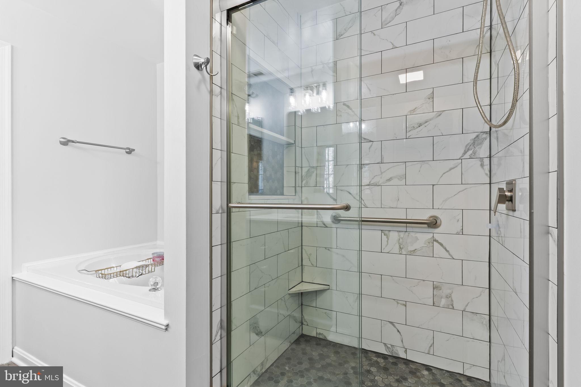
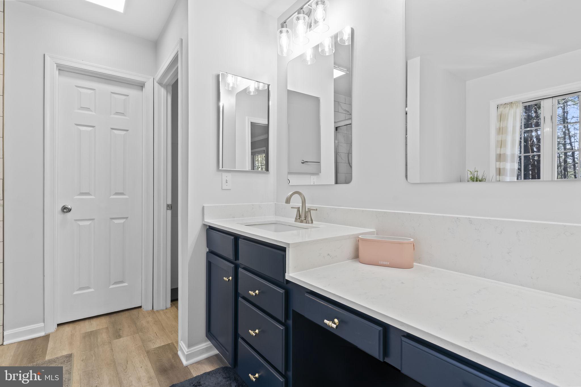
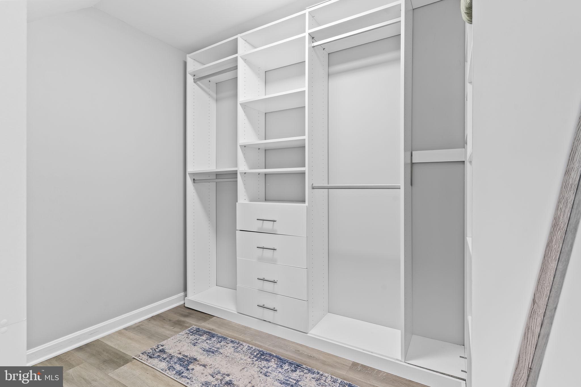
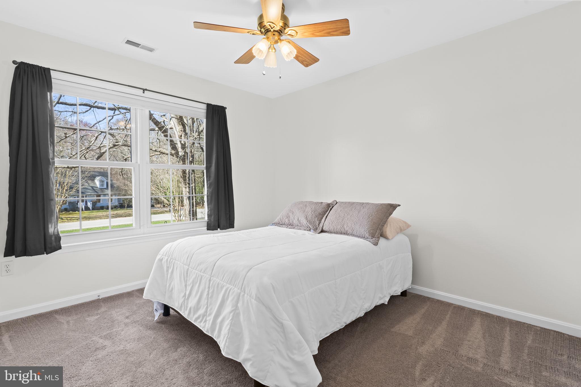
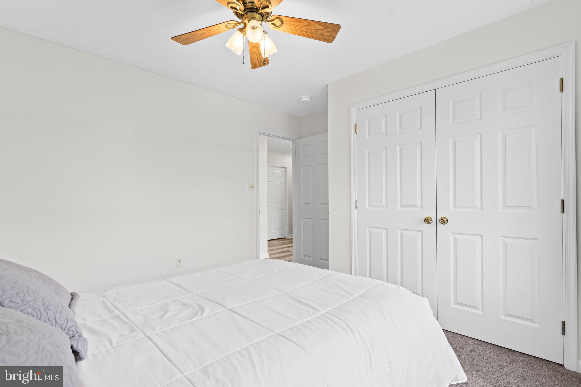
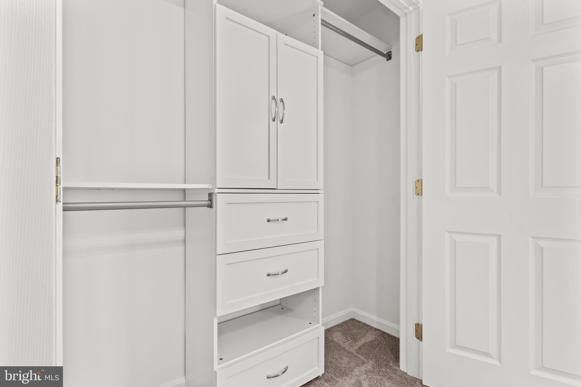
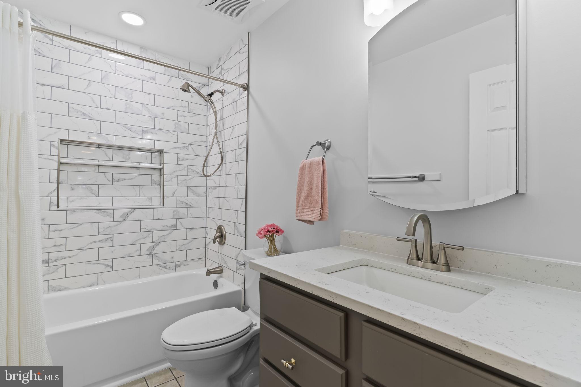
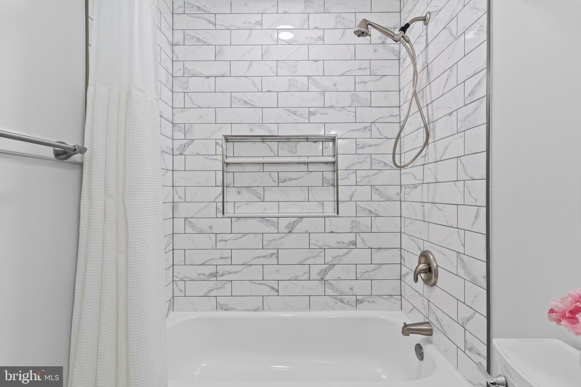
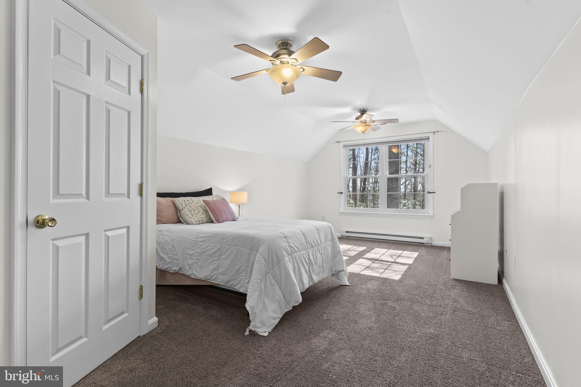
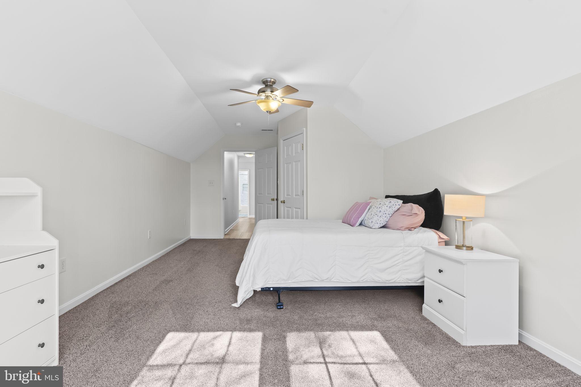
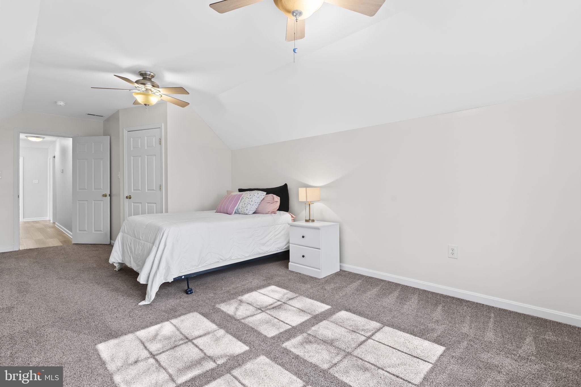
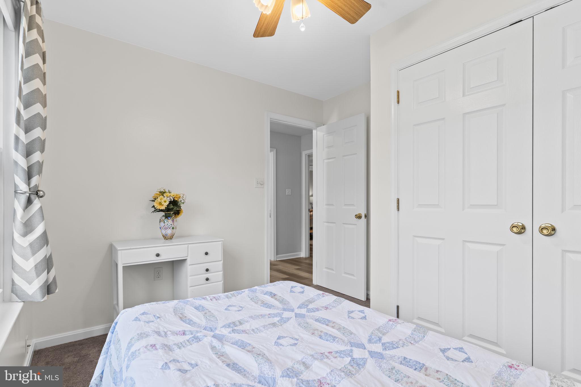
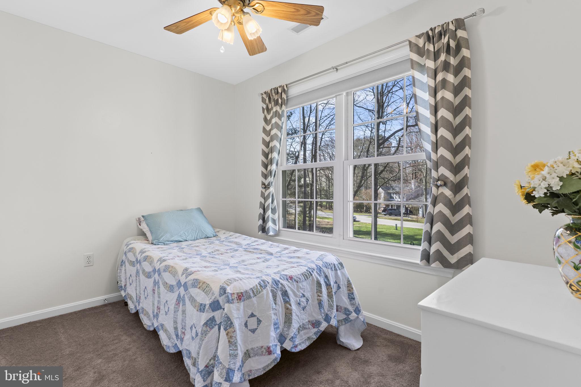
Upstairs, the primary suite showcases new luxury plank flooring, a private balcony, and a beautifully renovated ensuite bath with soaking tub, separate tiled shower, dual vanity, water closet, and a walk-in closet with organizer. The upper level also includes a brand-new hall bath, a dedicated laundry room, and three additional bedrooms--including an oversized bonus room with walk-in closet over the garage.

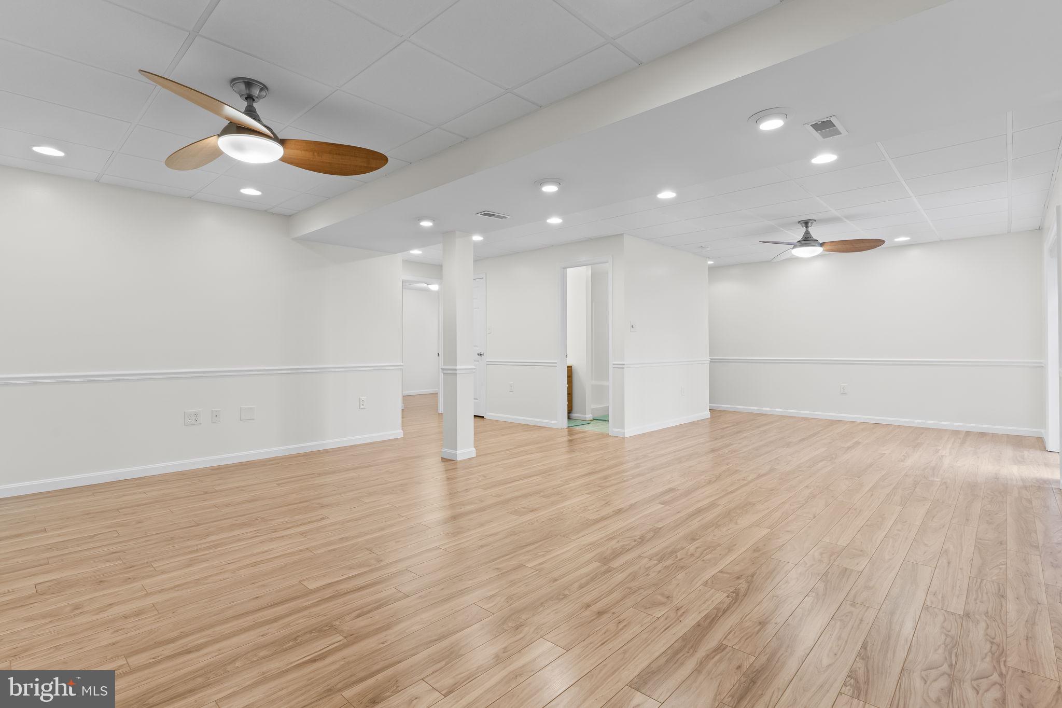
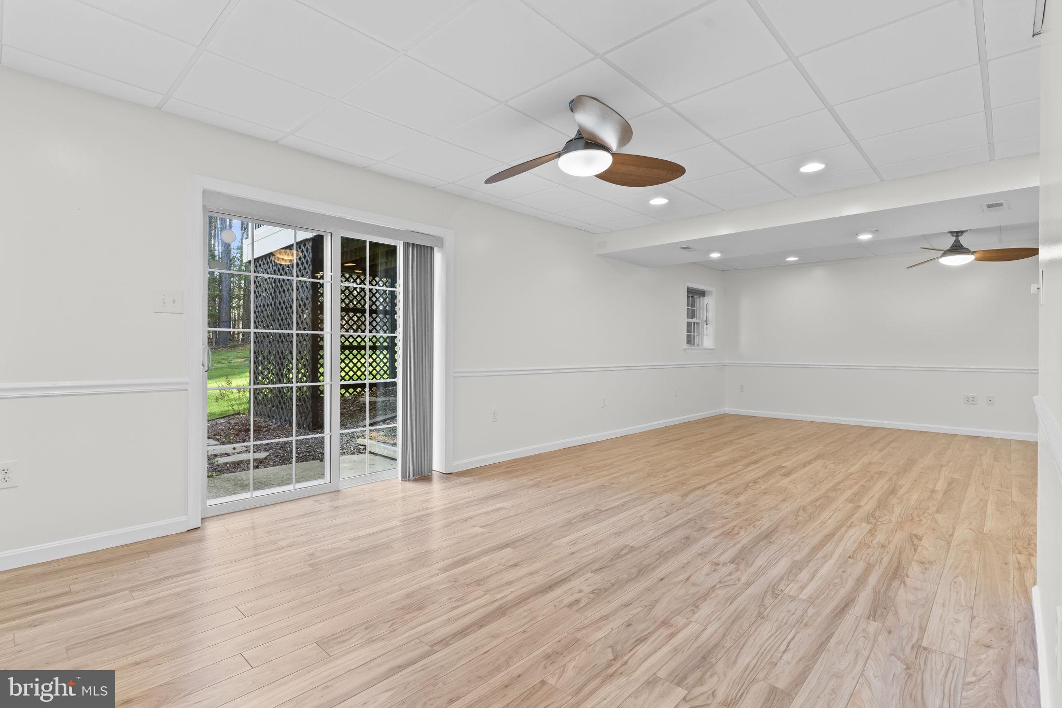
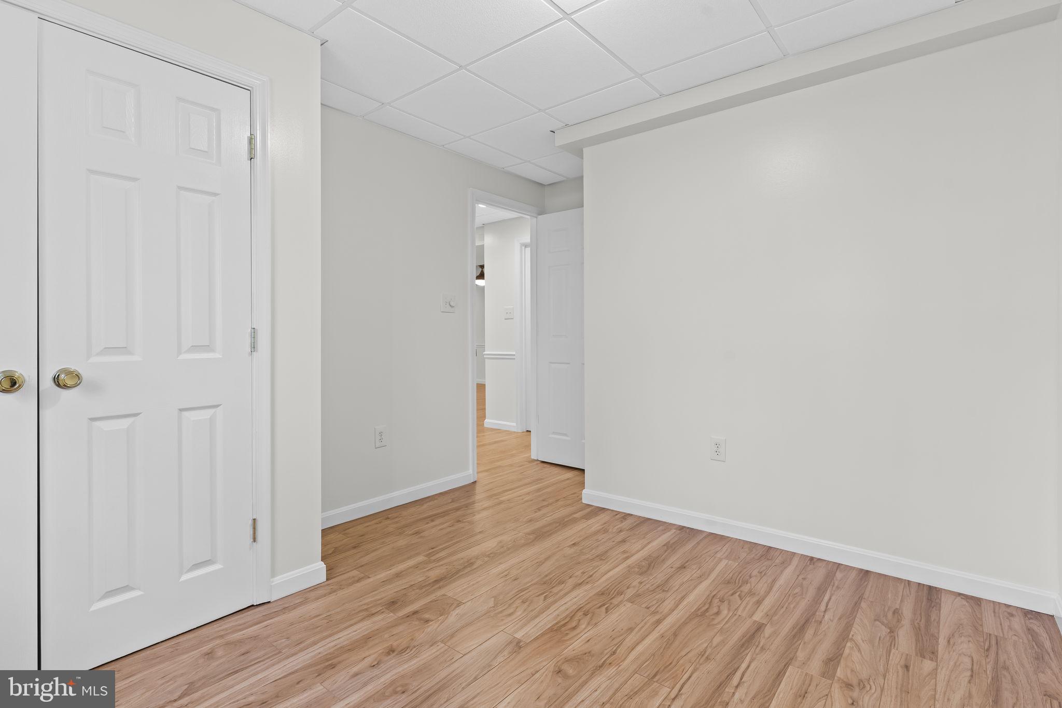
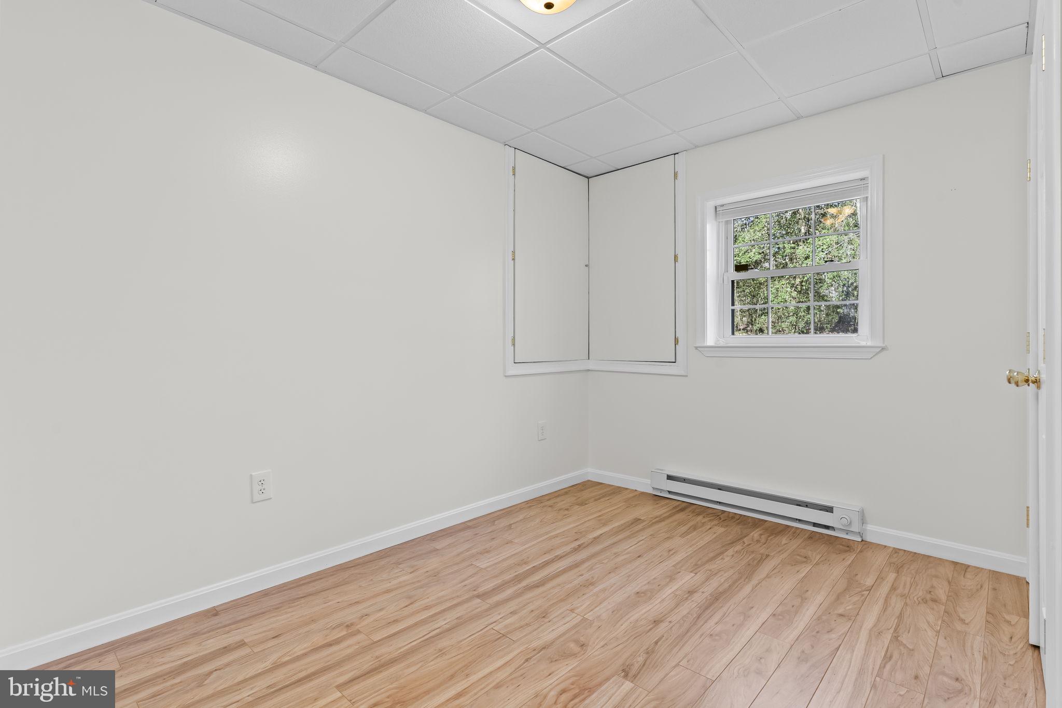
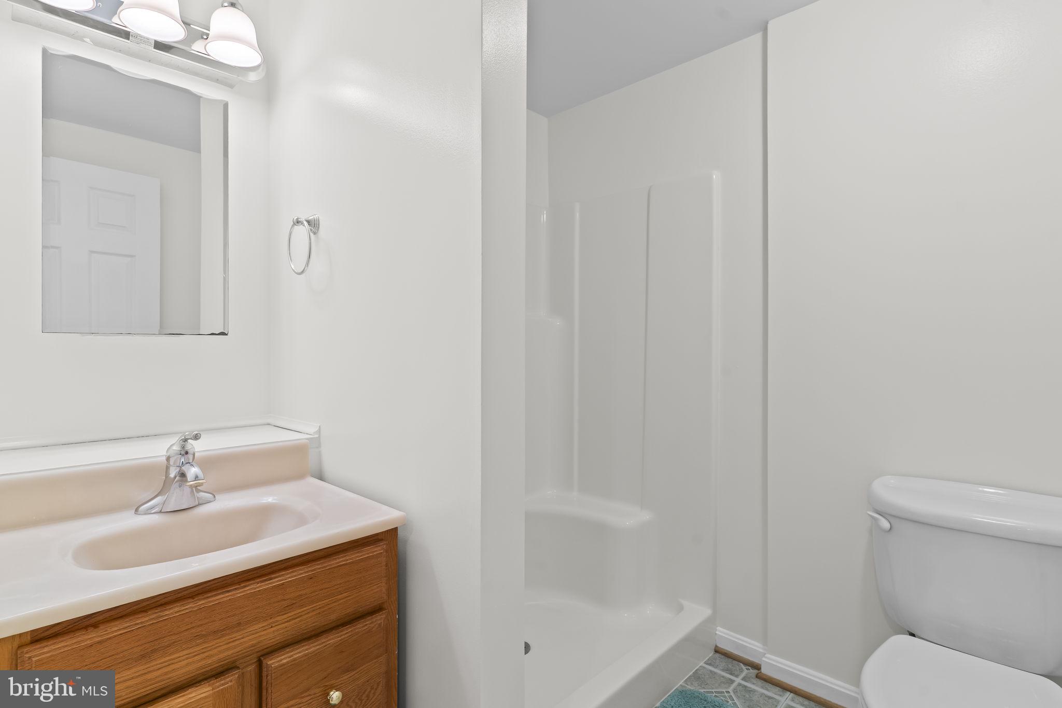
The finished lower level offers a large recreation room, fifth bedroom, full bath, and abundant storage, with walk-out access to the backyard.

Situated on a quiet street with no HOA, this home features a paved driveway with ample parking, an oversized two-car garage, hardscape details including a flagstone walkway, front retaining wall, and a welcoming covered front porch. Additional highlights include dual HVAC systems for efficient comfort, water softener system and two electrical panels.
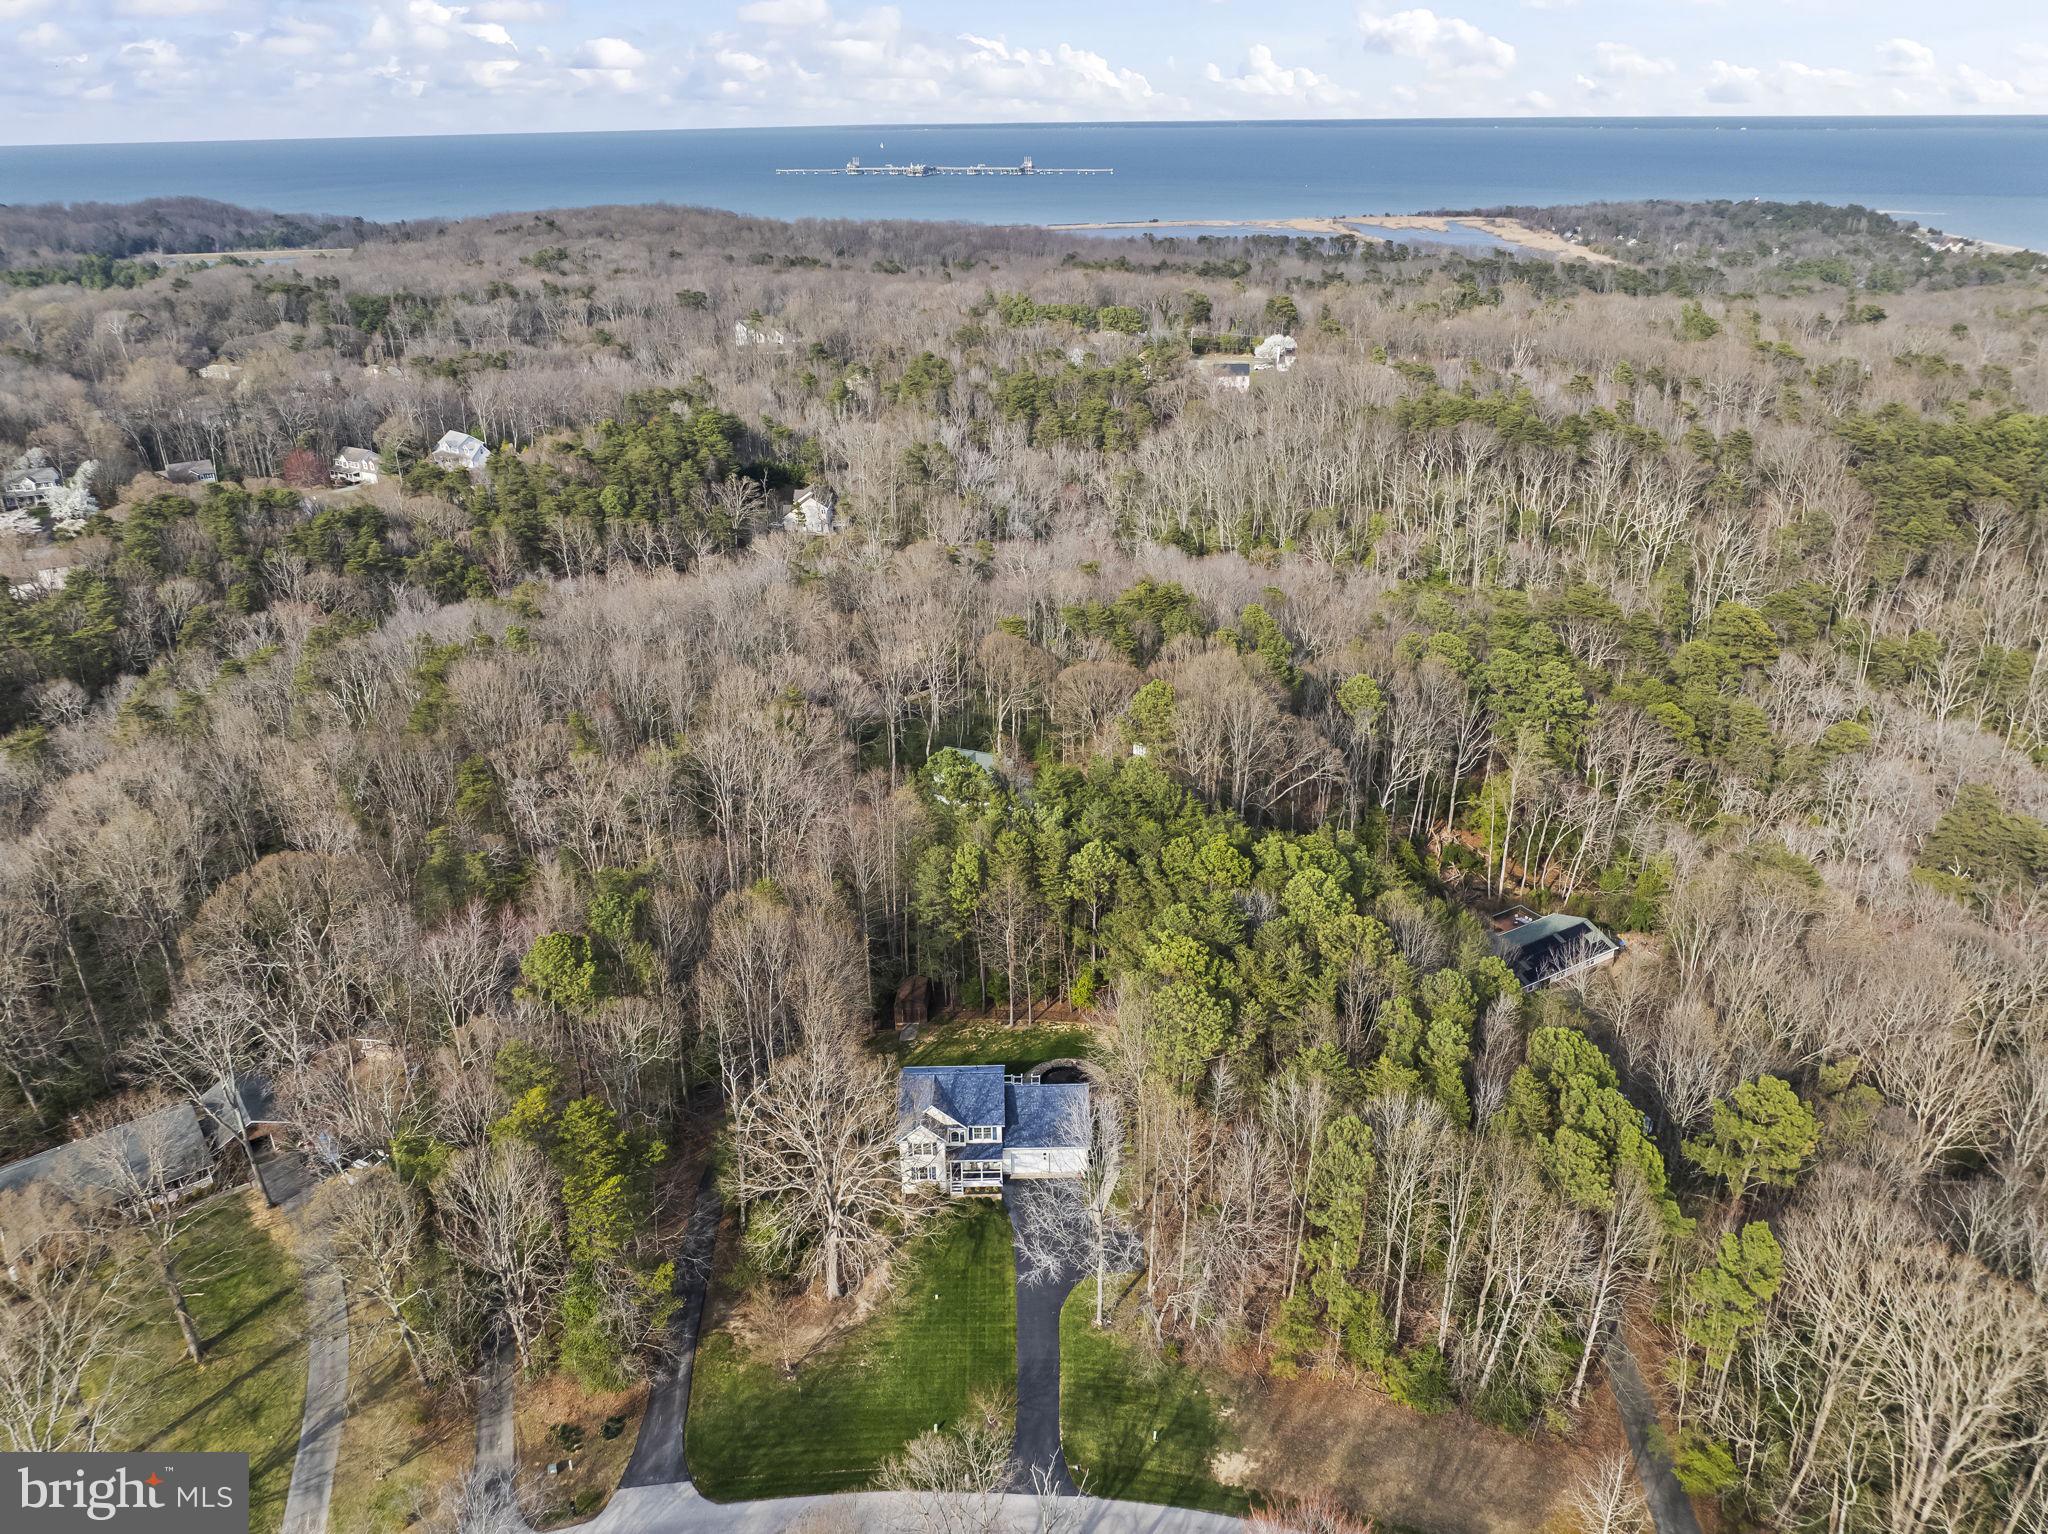
Conveniently located with quick access to Route 4 for commuting to PAX Naval Air Station, Dominion, and Calvert Cliffs. Enjoy nearby parks with ball fields, pickleball courts, dog park, playgrounds, water park, and golf course. Just minutes to Solomons Island for waterfront dining, boardwalk strolls, and entertainment.

5
beds

4
baths

2,944 Sq.Ft. LIVING AREA

0.88 Acres lot

Carol Kalmus-Choporis

Carol Kalmus-Choporis

Features & Amenities

Interior

  • total bedrooms5
  • Total bathrooms4
  • full bathrooms3
  • half bathroom1
  • Laundry room Laundry Room, Upper Level
  • Flooring Vinyl
  • APPLIANCES Electric Range, Electric Oven, Electric Water Heater, Dishwasher, Dryer, Exhaust Fan, Refrigerator, Washer, Water Heater, Microwave
  • other interior Features Ceiling Fan(s), Pantry, Walk-In Closet(s)

Area & Lot

  • Status Sold
  • Living Area2,944 Sq.Ft.
  • Total Area2,944 Sq.Ft.
  • Lot Area0.88 Acres
  • MLS® IDMDCA2025800
  • TypeResidential
  • YEAR BUILT2002
  • NeighborhoodMaryland
  • Architecture StylesColonial
  • View DescriptionTrees/Woods
  • High SchoolPATUXENT
  • School DistrictCALVERT COUNTY PUBLIC SCHOOLS

Exterior

  • STORIES3
  • Garage Space2.0
  • water SourceWell
  • utilitiesCable Available, Phone Available, Electricity Available
  • PoolAbove Ground, Other, Private
  • roofShingle
  • lot featuresWooded, Front Yard, Few Trees, Back Yard
  • parkingOversized, Garage Door Opener, Asphalt, Garage, Driveway, Inside Entrance, Attached
  • HEAT TYPEExhaust Fan, Electric, Heat Pump
  • AIR CONDITIONINGHeat Pump, Ceiling Fan(s), Electric
  • sewerSeptic Tank
  • SubstructureConcrete Perimeter

Financial

  • Sales Price$527,000
  • Real Estate Tax $4,695/yr
  • Zoning R
View Virtual Tour

Maryland

Explore

Work With Me

Whether you’re looking to buy, sell, rent, or invest in Washington, DC, Maryland, or Virginia, we have the agent for you to make your dreams a reality.

Follow Me on Instagram