25456 Stallion Branch TERRACE
SEE ALL PHOTOS
25456 Stallion Branch TERRACE
Leased

25456 Stallion Branch TERRACE

25456 Stallion Branch Ter, Chantilly, VA 20152

$3,500/month
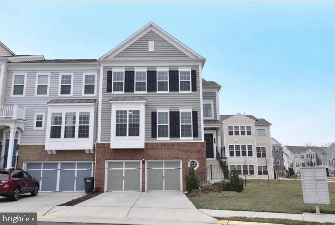
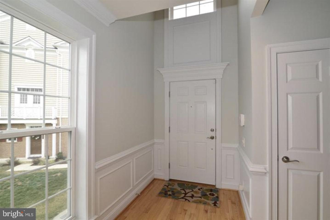
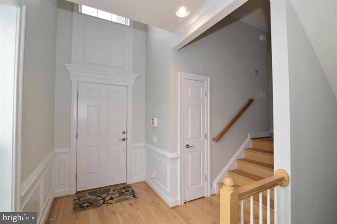
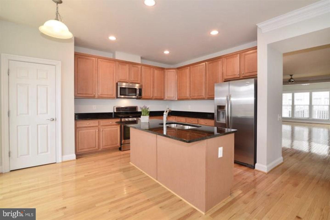
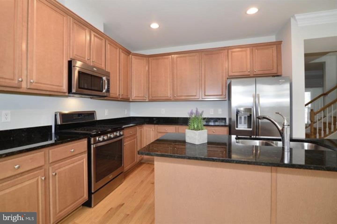
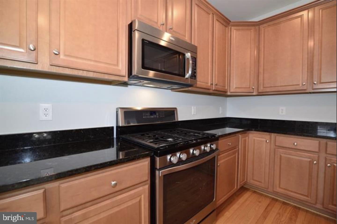
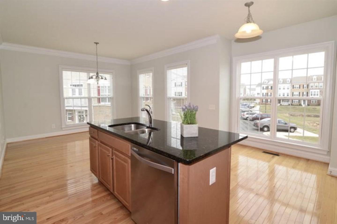
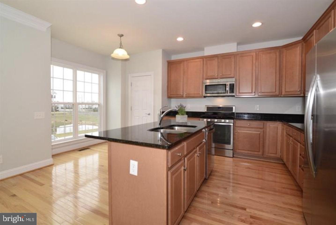
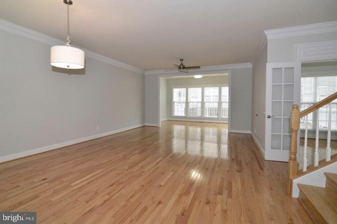
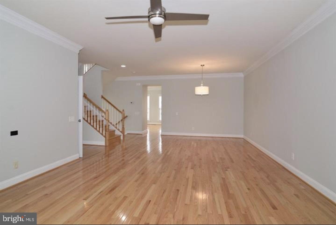
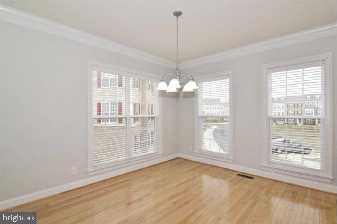
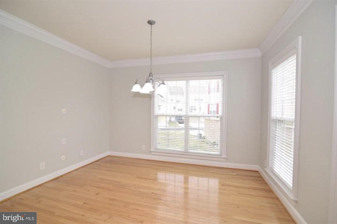
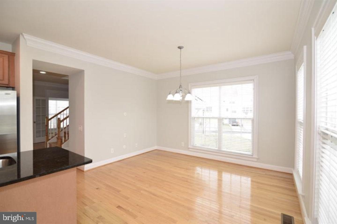
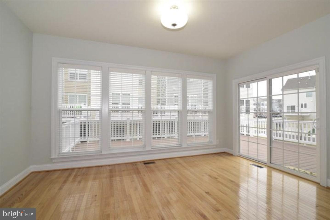
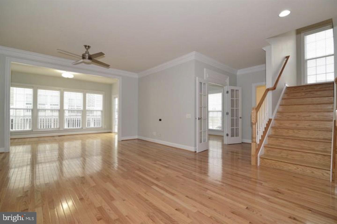
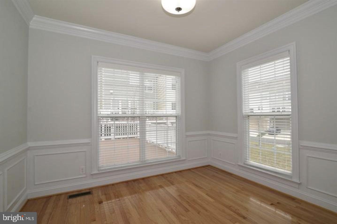
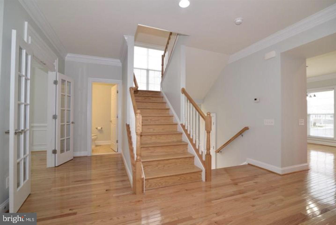
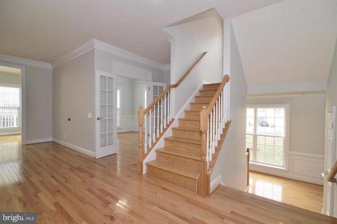
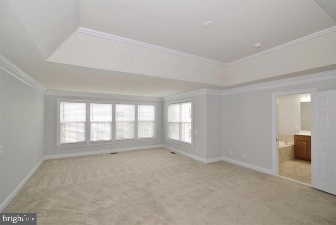
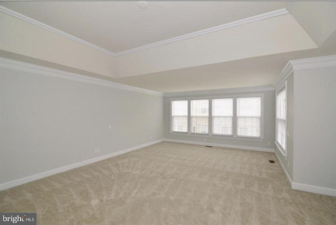
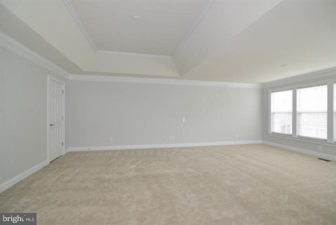
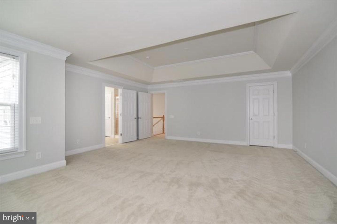
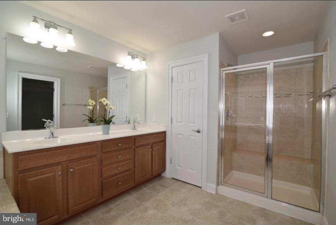
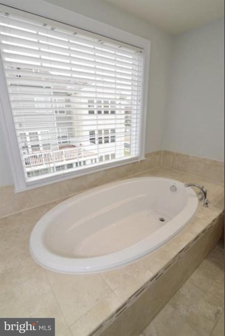
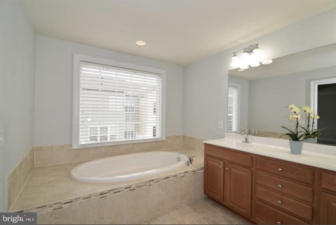
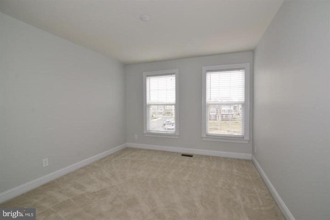
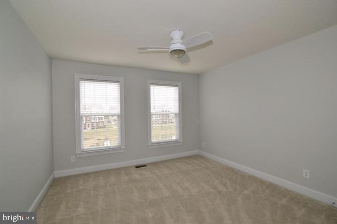
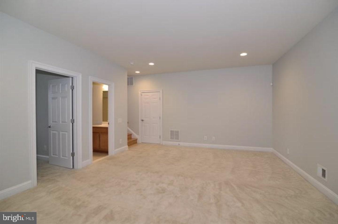
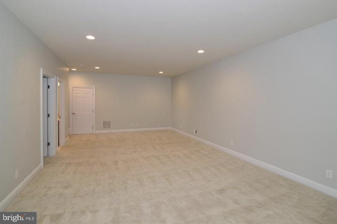
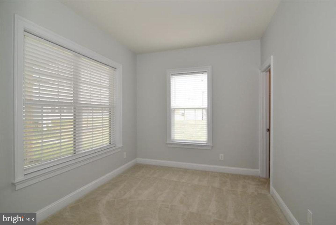
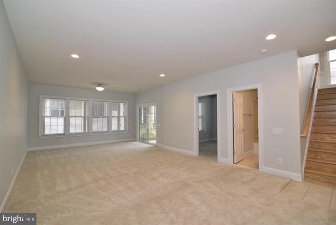
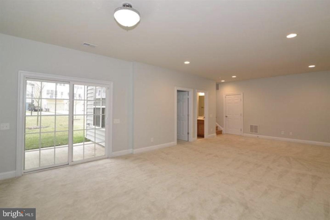
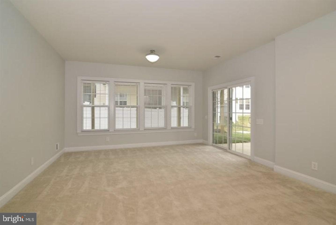
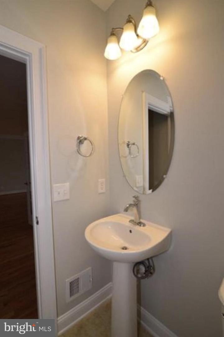
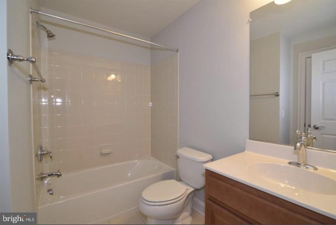
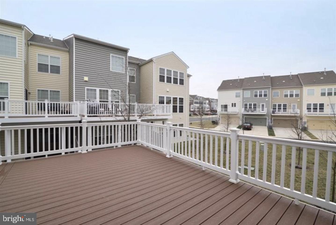
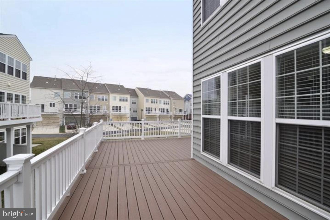
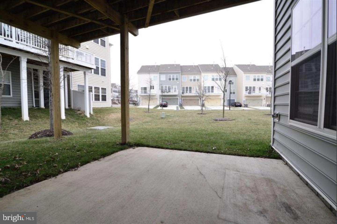
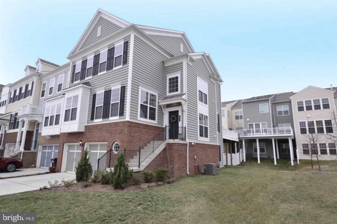
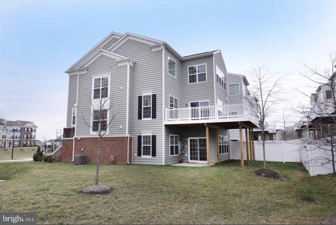
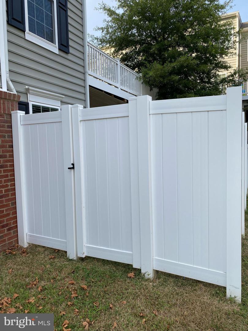
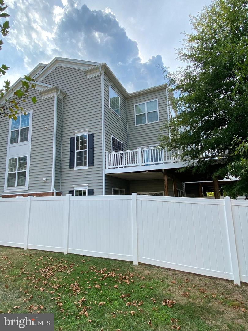
Beautiful and elegant END UNIT with bump-out extension on two levels*This townhouse feels like living in a single-family home! You will love the open and flowing floor plan. The hardwood floors, wood trim and crown molding in the two-story foyer greets you at the front door and welcomes you home. Follow the hardwood steps to the elegant main level. The living room and dining room boast hardwood floors and nice, wide open space. The bump-out extension provides additional living space and is a nice bonus. Work from home in the main level office. You will enjoy the spacious and open kitchen. Plenty of space for your table and/or potential sitting room area. Granite countertops and stainless steel appliances. Another nice feature is natural gas for cooking. Your will be amazed with the size of the master retreat. The bump-out extension makes the room humongous! The tray ceiling and crown molding gives it a luxurious feel. Take a hot bath in the soaking tub and relax. Double sinks for convenience and separate shower complete the master bathroom. You will find the second and third bedrooms on the upper level and they are spacious. The upper level full bath is in the hallway. A fully finished-walk out basement awaits you. The recessed lighting is a nice feature. Several windows in the basement allow for natural light to pour in. You will find the fourth bedroom, with a window and full bathroom, in the wonderful basement. The newly installed fence to enclose the backyard has brought more privacy and modernity to the house. Extra storage is in the garage. Super close to restaurants and shopping. Plentiful open guest parking. Two car garage plus the driveway can park two cars. Move in ready September 2nd

4
beds

4
baths

3,410 Sq.Ft. LIVING AREA

3,920 Sq.Ft. lot

Bo Bloomer

Bo Bloomer

Features & Amenities

Interior

  • total bedrooms4
  • Total bathrooms4
  • full bathrooms3
  • half bathroom1
  • Flooring Wood, Carpet, Ceramic Tile, Hardwood
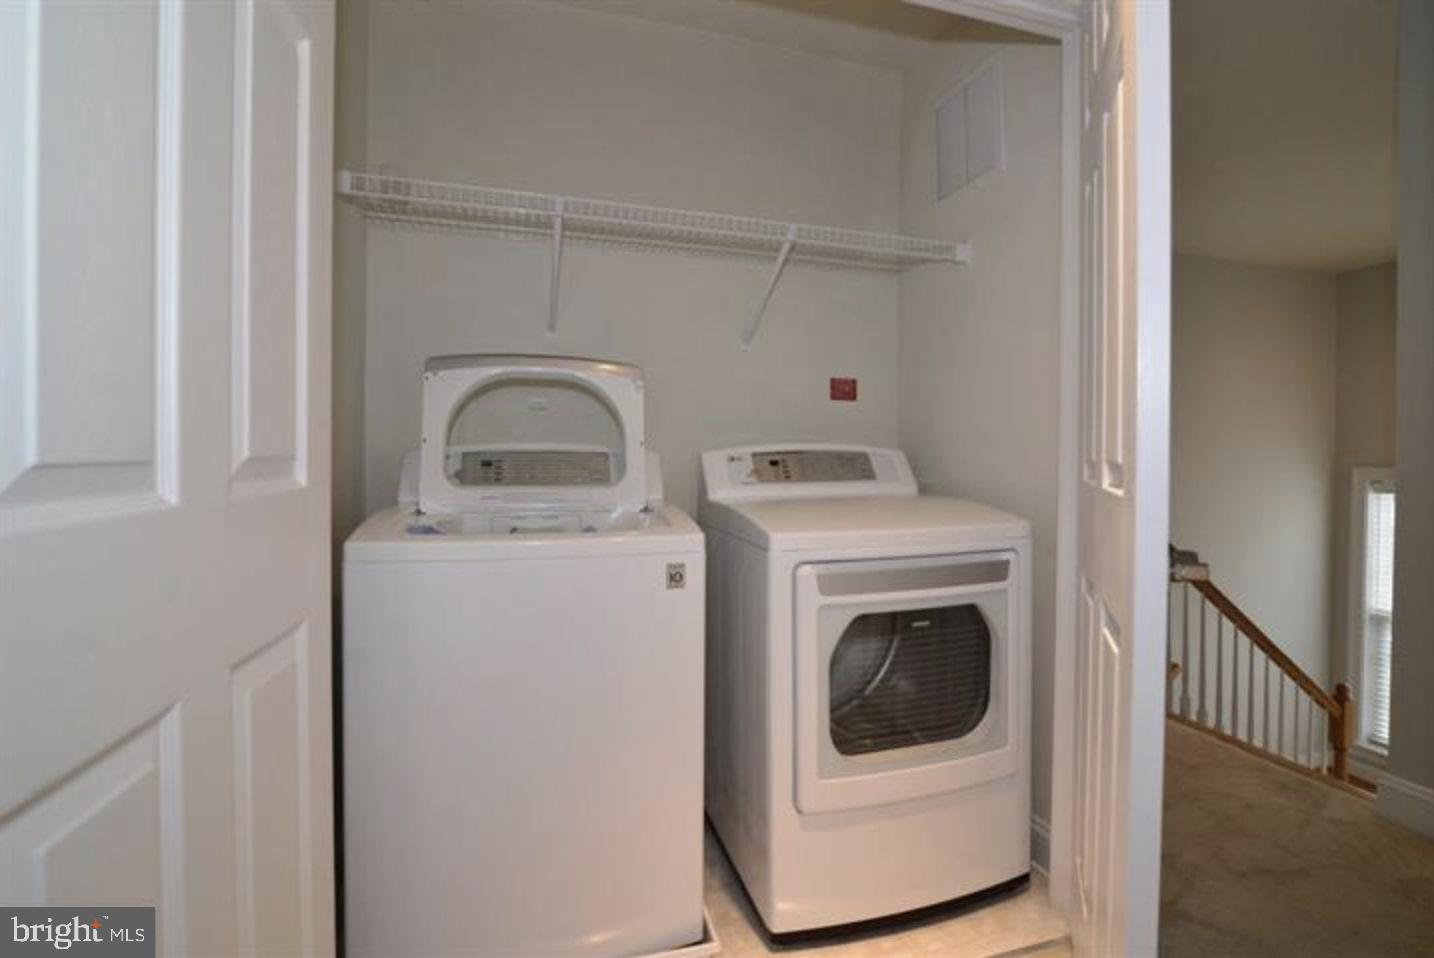
  • APPLIANCES Dishwasher, Disposal, Dryer, Refrigerator, Ice Maker, Microwave, Gas Oven, Gas Range, Washer
  • other interior Features Eat-in Kitchen, Pantry, Walk-In Closet(s)

Area & Lot

  • Status Leased
  • Living Area3,410 Sq.Ft.
  • Lot Area3,920 Sq.Ft.
  • MLS® IDVALO2035750
  • TypeTownhouse
  • YEAR BUILT2012
  • NeighborhoodSouth Riding
  • Architecture StylesColonial
  • Elementary SchoolCARDINAL RIDGE
  • Middle SchoolMERCER
  • High SchoolJOHN CHAMPE
  • School DistrictLOUDOUN COUNTY PUBLIC SCHOOLS

Exterior

  • STORIES3
  • Garage Space2.0
  • water SourcePublic
  • roofShingle
  • parkingConcrete, Attached
  • HEAT TYPEForced Air, Natural Gas, Exhaust Fan
  • AIR CONDITIONINGCentral Air, Ceiling Fan(s)
  • sewerPublic Sewer
  • SubstructureSlab
  • HOA AmenitiesPool, Tennis Court(s)
  • security FeaturesSecurity System

Financial

  • Lease Price$3,500/mo

South Riding

Explore

Work With Me

Whether you’re looking to buy, sell, rent, or invest in Washington, DC, Maryland, or Virginia, we have the agent for you to make your dreams a reality.

Follow Me on Instagram