
344 Pear Blossom ROAD
SEE ALL PHOTOS
344 Pear Blossom ROAD
Sold

344 Pear Blossom ROAD

344 Pear Blossom Rd, Stafford, VA 22554

$650,000
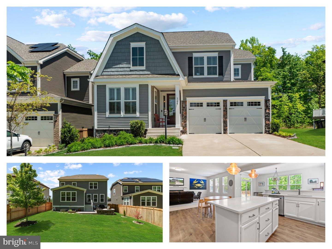
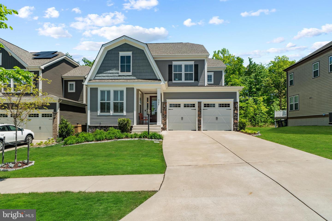
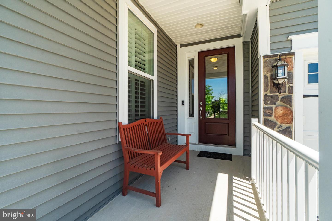
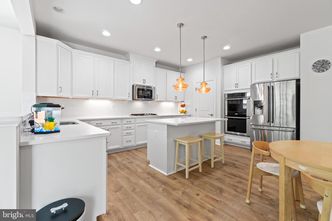
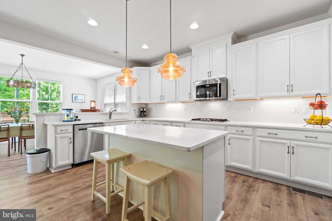
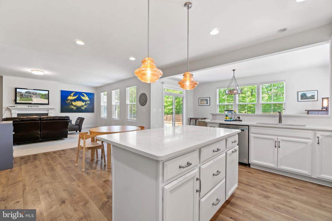
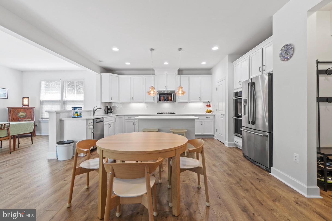
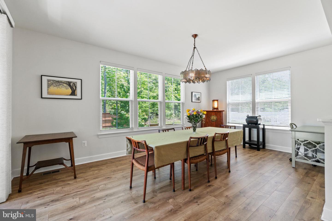
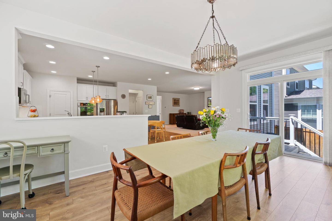
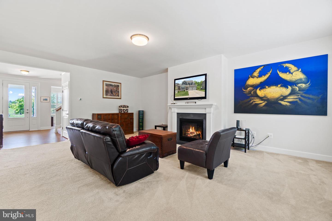
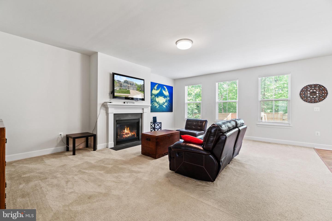
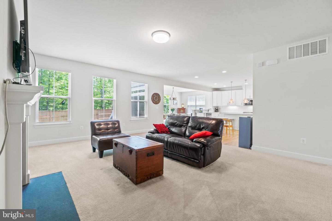
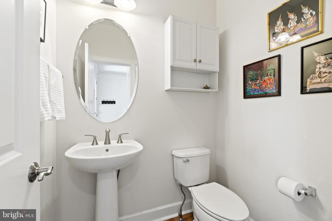
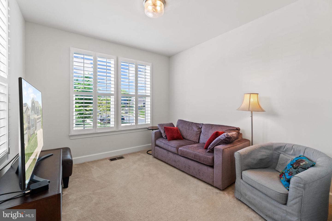
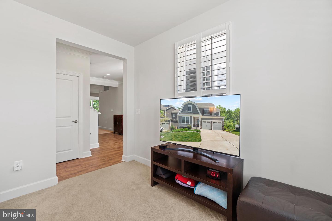
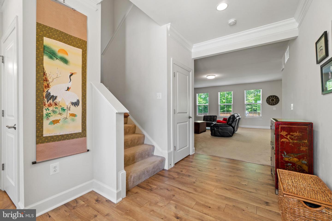
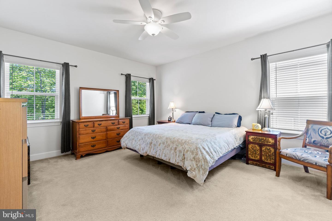
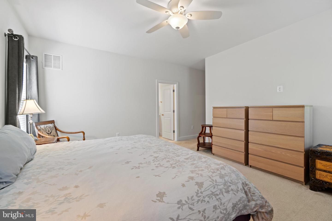
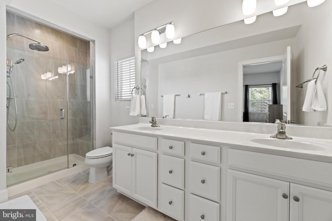
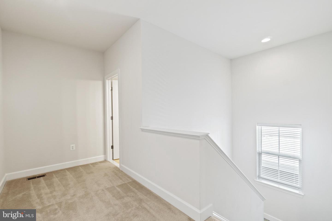
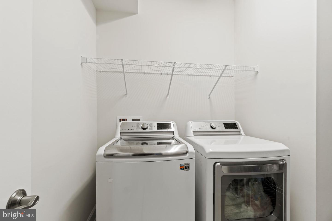
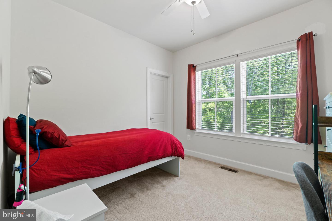
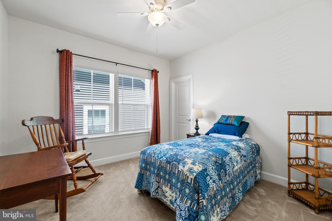
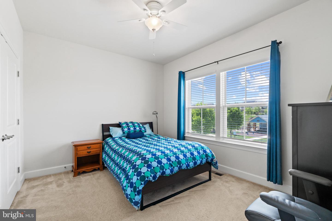
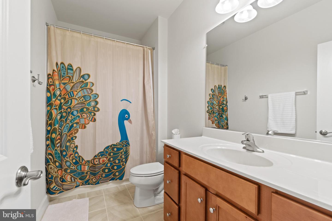
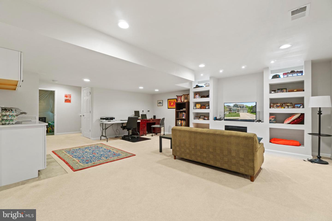
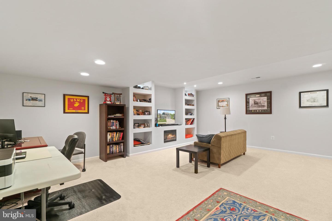
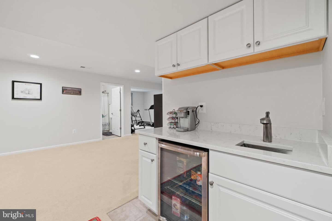
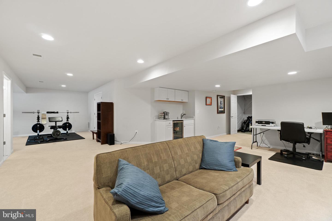
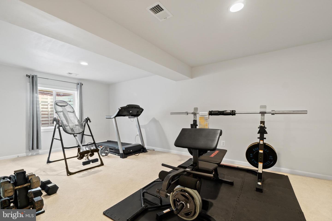
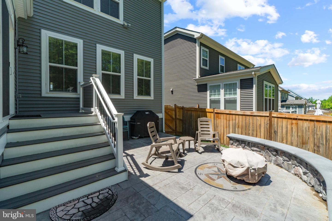
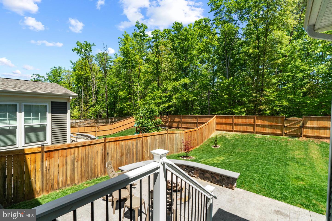
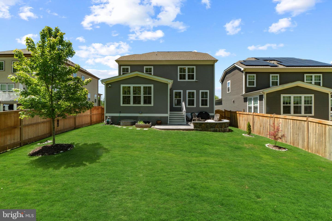
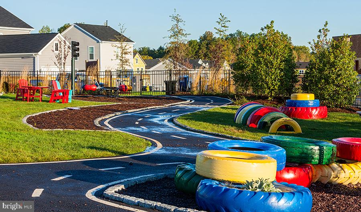
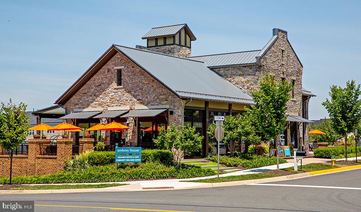
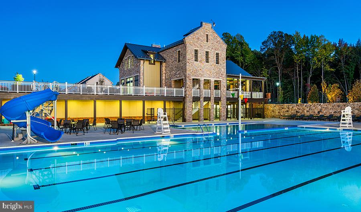
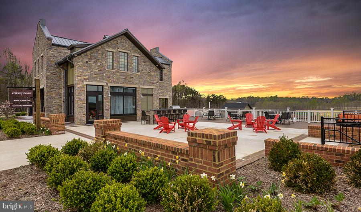
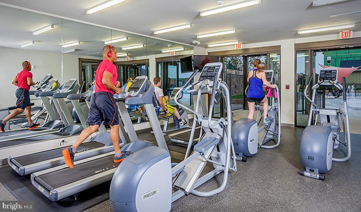
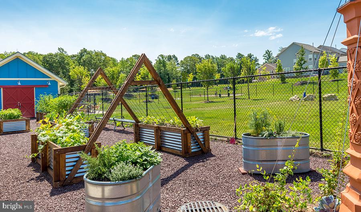
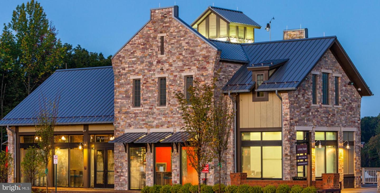
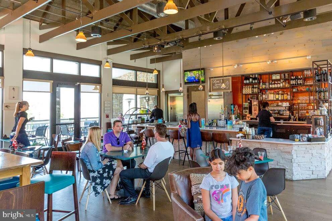
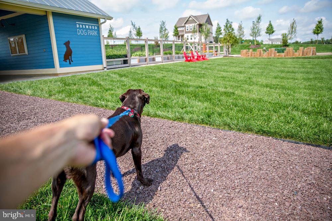
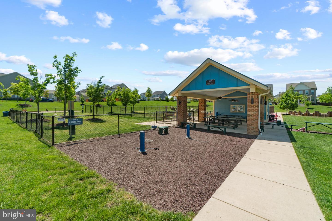
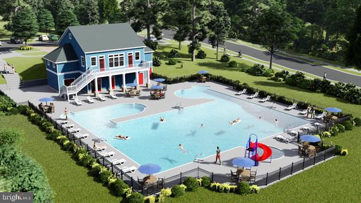
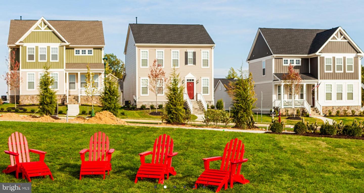
This Stanley Martin Clayton C Elevation with the Morning Room Bump-out in sought-after Embrey Mill is well-appointed. It offers energy-efficient features designed for the way you and your family live. As part of this destination community, you will enjoy exceptional onsite amenities including over 285 acres of open space, two resort-style pools with 5 lap lanes, a slide, a kids area, picnic and lounge areas, a racetrack themed park, firepit areas, a clubhouse and cafe, dog park, walking trails, fitness center, over 15 parks and playgrounds. This home is as functional as it is beautiful. It has all the finishing touches that make a new house feel like a home. Flow through the seamlessly connected main floor common areas while still having a private study/office off the entrance foyer. The primary en suite on the upper level is accompanied by three additional bedrooms. The laundry room is also located on the upper bedroom level, so no need to carry baskets of clothes up and down the stairs. Carve out a place just for yourself in the recently finished lower level with a recreation room. The huge recreation room has a wet bar and mini-fridge, built-in media center with electric fireplace feature and recessed lighting. There is also a flex room currently used as a home gym. The Owner's paid the builder a Lot Premium for this select lot that backs to trees providing more privacy. The outdoor living space has been fully fenced in and has a stamped concrete patio with room for a fire table and seating. Just minutes to I-95 Express Lanes, VRE, Commuter Lots and Embrey Town Center. The nearby Jeff Rouse Center offers top-notch swimming year-round, along with multiple fitness activities. Only 1.2 miles away from the Publix Grocery Store. Conveniently located near to Stafford Hospital, Stafford Courthouse and Stafford Government Center.

4
beds

4
baths

3,364 Sq.Ft. LIVING AREA

6,751 Sq.Ft. lot

Anne Hupka

Anne Hupka

Features & Amenities

Interior

  • total bedrooms4
  • Total bathrooms4
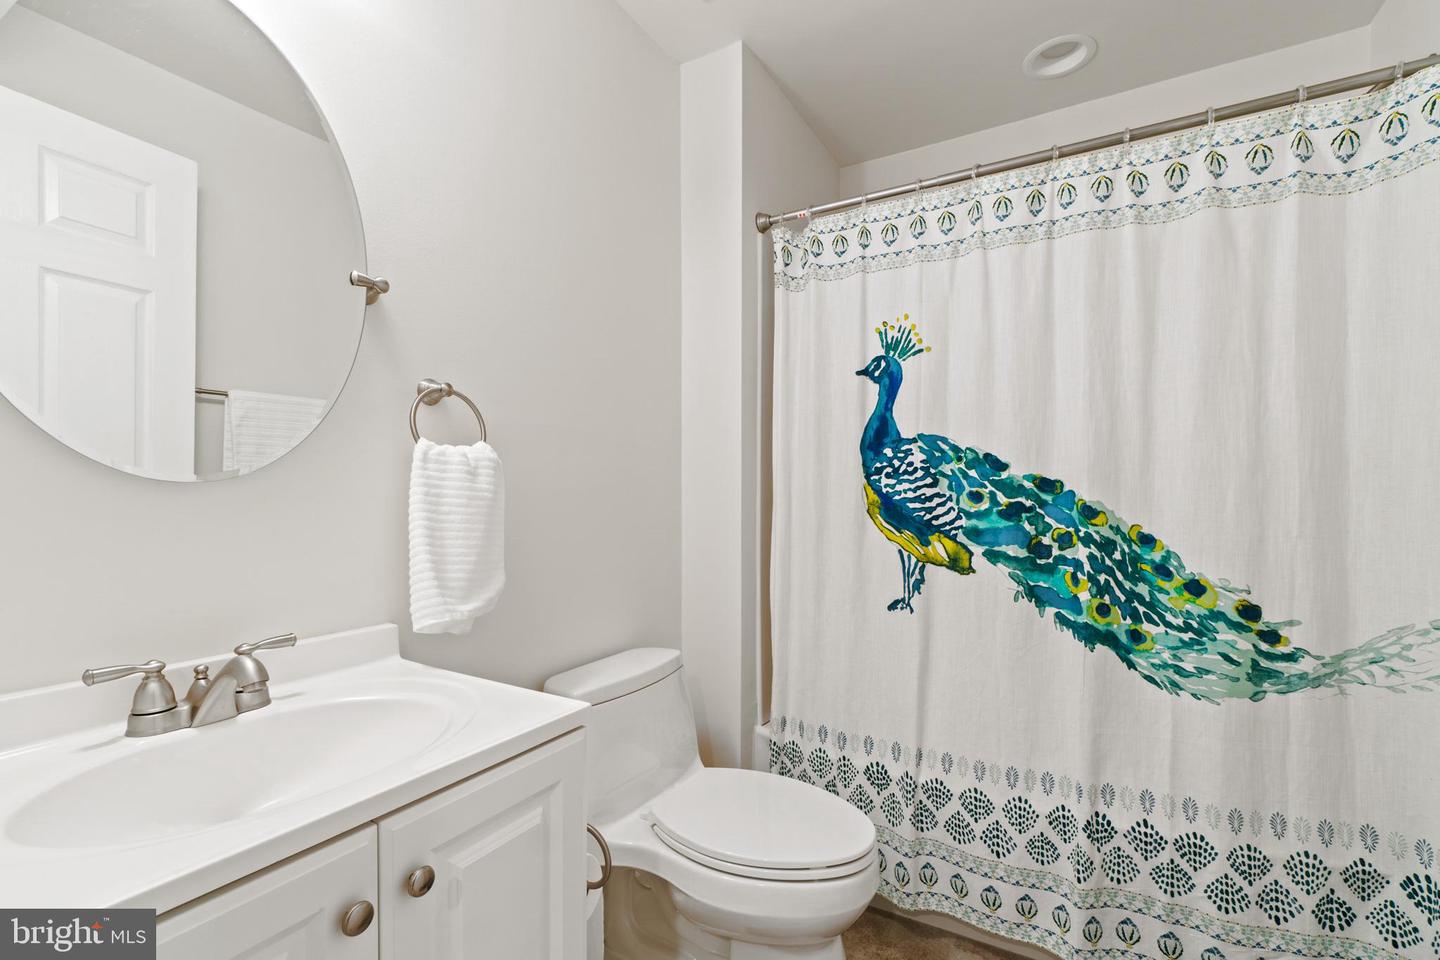
  • full bathrooms3
  • half bathroom1
  • Fireplace Gas
  • APPLIANCES Cooktop, Dishwasher, Disposal, Refrigerator, Ice Maker, Microwave, Double Oven, Oven
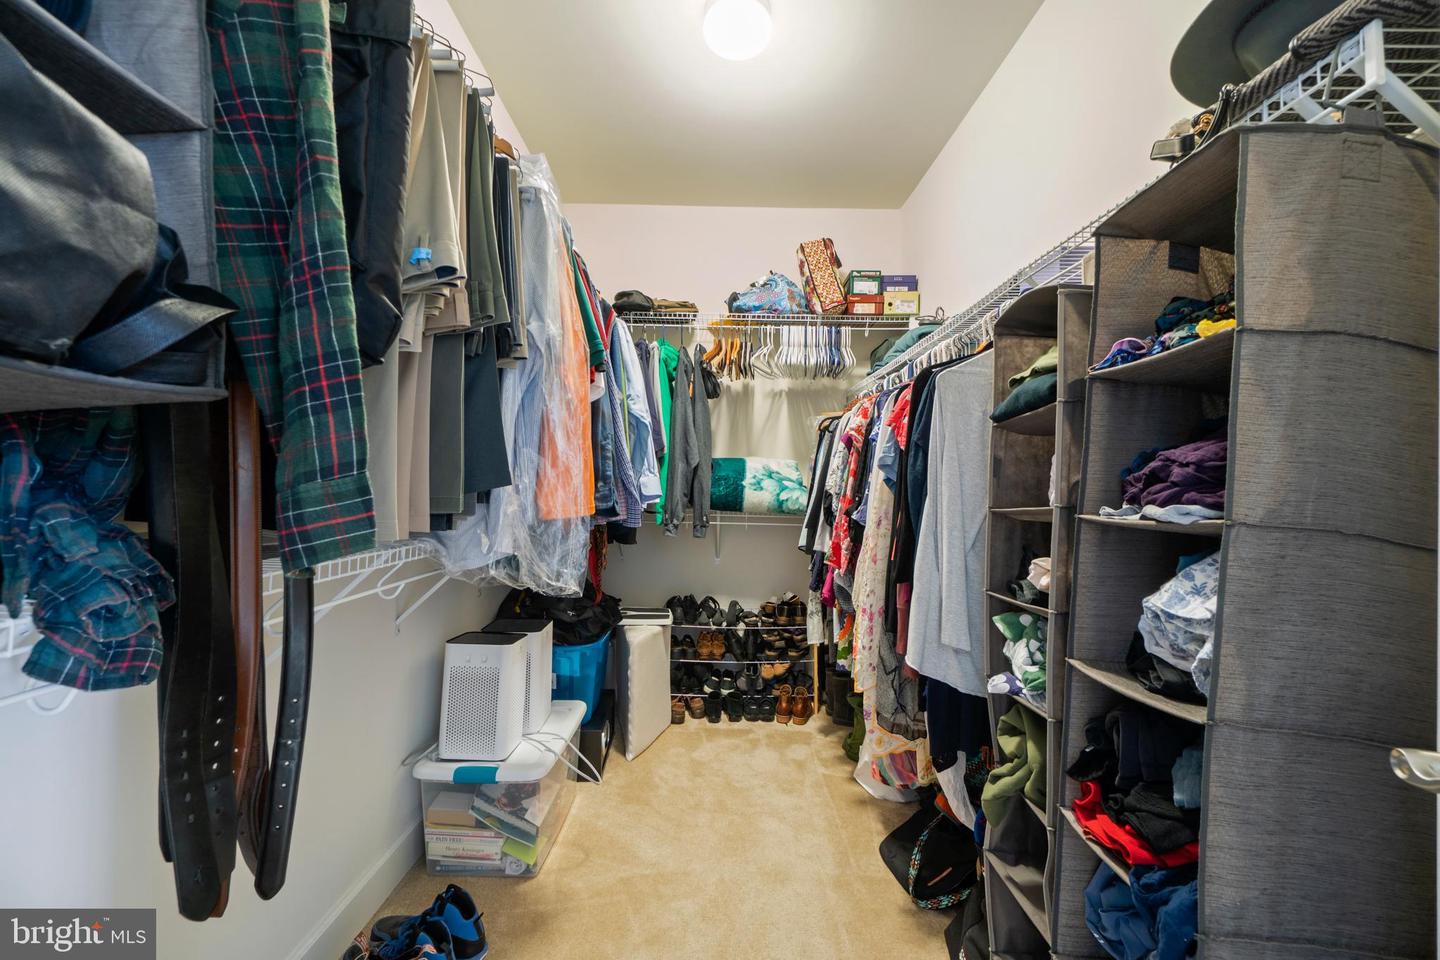
  • other interior Features Eat-in Kitchen, Kitchen Island, Pantry, Walk-In Closet(s)

Area & Lot

  • Status Sold
  • Living Area3,364 Sq.Ft.
  • Lot Area6,751 Sq.Ft.
  • MLS® IDVAST2011726
  • TypeResidential
  • YEAR BUILT2018
  • NeighborhoodStafford
  • Architecture StylesColonial
  • Elementary SchoolPARK RIDGE
  • Middle SchoolH. H. POOLE
  • High SchoolCOLONIAL FORGE
  • School DistrictSTAFFORD COUNTY PUBLIC SCHOOLS

Exterior

  • STORIES3
  • Garage Space2.0
  • water SourcePublic
  • utilitiesNatural Gas Available
  • roofShingle
  • parkingConcrete, Attached
  • HEAT TYPEForced Air, Natural Gas
  • AIR CONDITIONINGCentral Air
  • sewerPublic Sewer
  • HOA AmenitiesClubhouse, Pool

Financial

  • Sales Price$650,000
  • Real Estate Tax $4,349/yr
  • HOA $135/mo
View Virtual Tour

Stafford

Explore

Work With Me

Whether you’re looking to buy, sell, rent, or invest in Washington, DC, Maryland, or Virginia, we have the agent for you to make your dreams a reality.

Follow Me on Instagram