46135 Aisquith TERRACE
SEE ALL PHOTOS
46135 Aisquith TERRACE
Sold

46135 Aisquith TERRACE

46135 Aisquith Ter, Sterling, VA 20165

$612,500
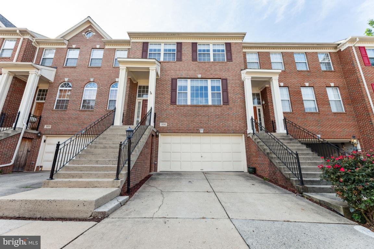
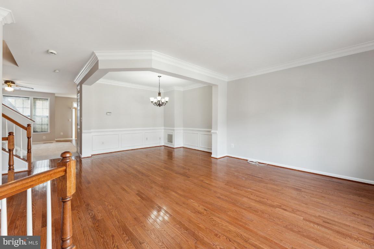
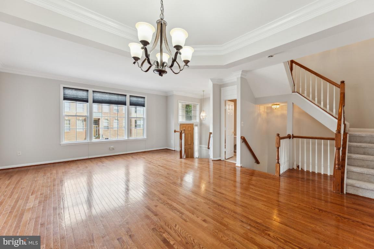
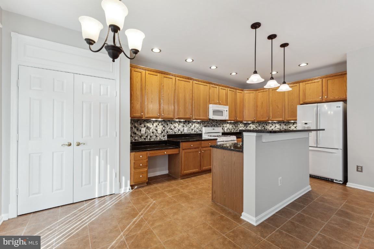
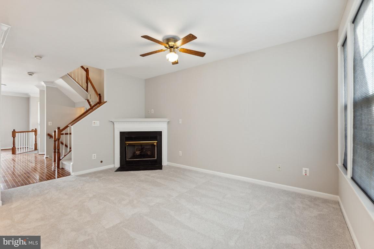
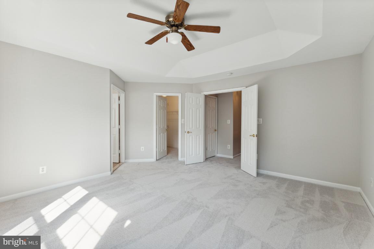
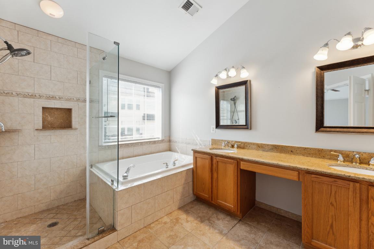
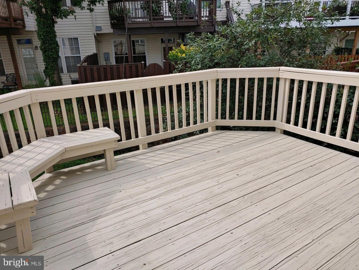
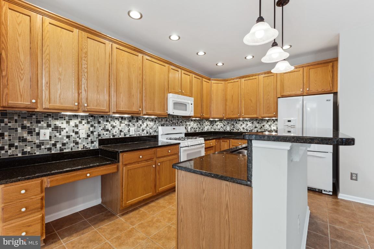
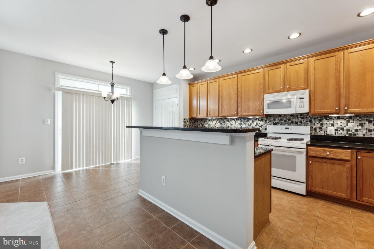
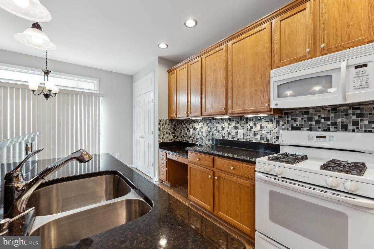
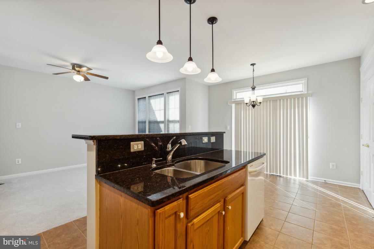
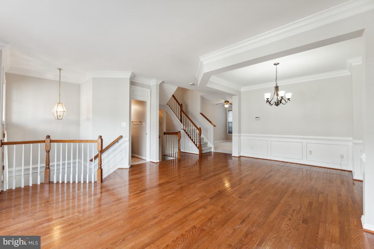
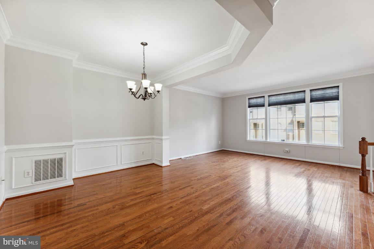
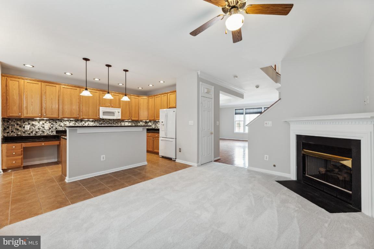
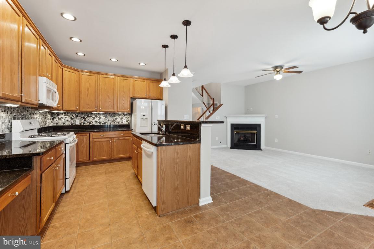
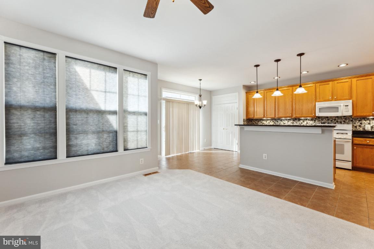
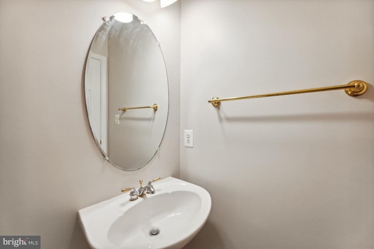
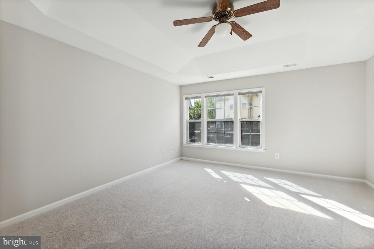
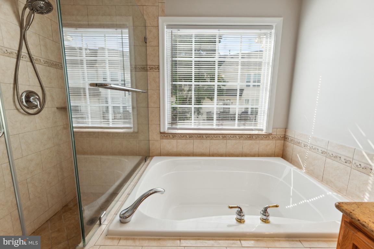
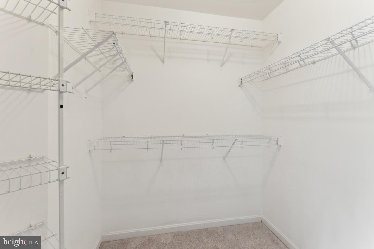
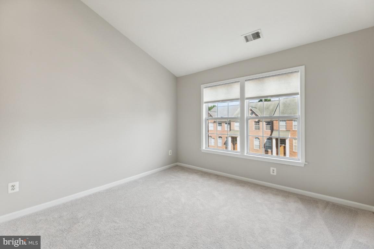
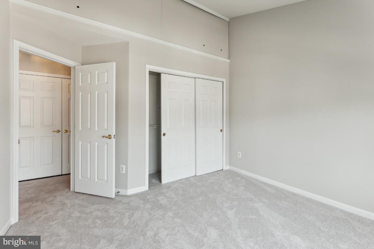
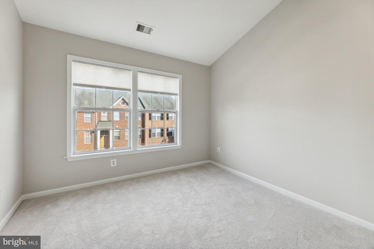
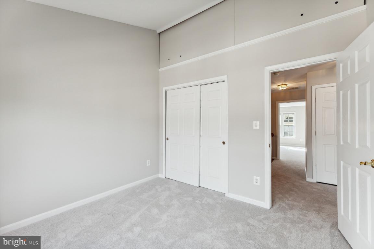
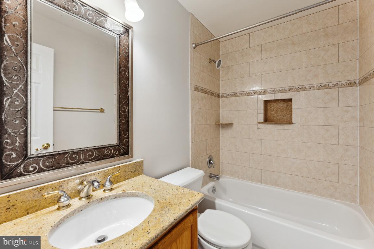
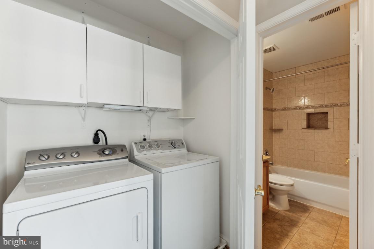
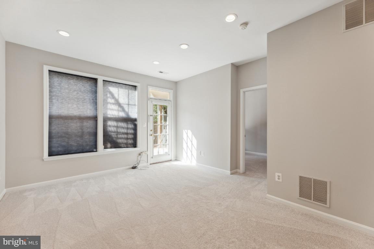
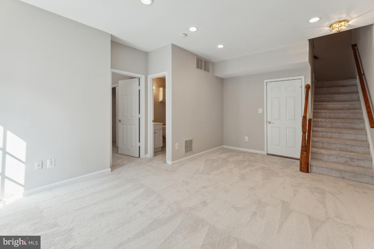
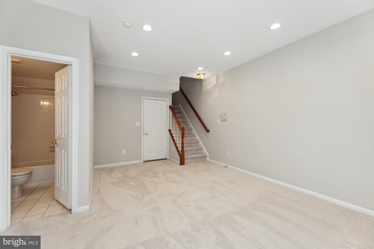
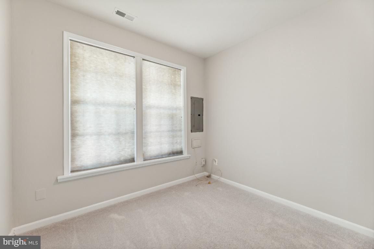
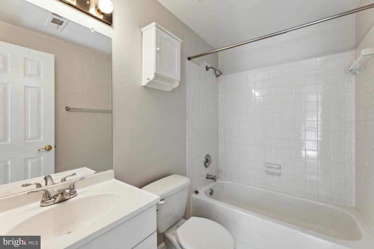
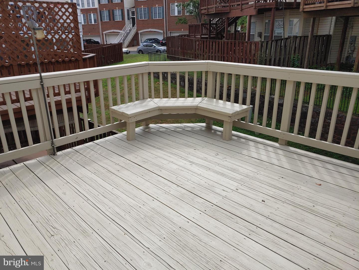
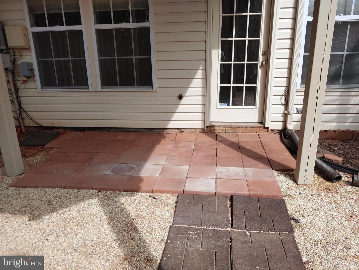
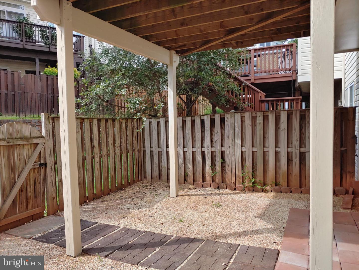
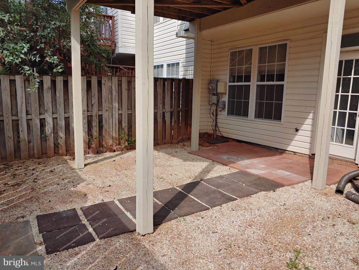
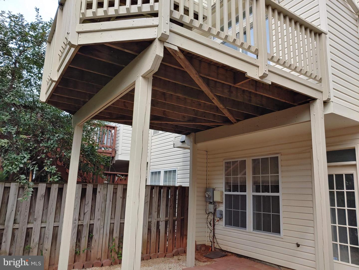
LOVELY BRICK FRONT WITH OVER 2400 FIN SQ FT* 2 CAR GARAGE* 4 BEDROOMS 3.5 BATHS* FRESHLY PAINTED THRU-OUT AND BRAND NEW CARPET* HARDWOOD FLOORS LIVING ROOM-DINING ROOM & FOYER* LIVING ROOM WITH WALL OF WINDOWS* FAMILY ROOM MAIN LEVEL WITH GAS FIREPLACE- CEILING FAN- WALL OF WINDOWS* KITCHEN WITH BREAKFAST ROOM- GRANITE COUNTERS- CERAMIC TILE FLOOR AND BACKSPLASH- PANTRY- RECESSED LIGHTS- UNDER COUNTER LIGHTING- PENDANT LIGHTS OVER CENTER ISLAND* SLIDING GLASS DOOR TO DECK* UPSTAIRS 3 BEDROOMS - 2 BATHS (BOTH WITH GRANITE COUNTERS)- LAUNDRY ROOM * LARGE PRIMARY BEDROOM WITH TRAY CEILING- CEILING FAN- LARGE WALKIN CLOSET- WALL OF WINDOWS* PRIMARY LUXURY BATH WITH SOAKING TUB & SEPARATE SHOWER- DOUBLE SINKS-GRANITE COUNTER* 2 GOOD SIZE 2ND & 3RD BEDROOMS WITH VAULTED CEILINGS* FINISHED WALK-OUT LOWER LEVEL WITH RECREATION ROOM- (LEGAL) BEDROOM & FULL BATH, GREAT FOR AN IN-LAW SUITE OR VISITING GUESTS* DECK & PRIVACY FENCE- LOVELY HOME**

4
beds

4
baths

2,406 Sq.Ft. LIVING AREA

1,742 Sq.Ft. lot

Bill Milletary

Bill Milletary

Features & Amenities

Interior

  • total bedrooms4
  • Total bathrooms4
  • full bathrooms3
  • half bathroom1
  • Flooring Wood, Carpet, Hardwood
  • APPLIANCES Dishwasher, Disposal, Dryer, Refrigerator, Ice Maker, Microwave, Gas Oven, Gas Range, Cooktop, Washer
  • other interior Features Eat-in Kitchen, Kitchen Island, Vaulted Ceiling(s), Pantry, Walk-In Closet(s)

Area & Lot

  • Status Sold
  • Living Area2,406 Sq.Ft.
  • Lot Area1,742 Sq.Ft.
  • MLS® IDVALO2033638
  • TypeTownhouse
  • YEAR BUILT1999
  • Architecture StylesOther
  • Elementary SchoolPOTOWMACK
  • Middle SchoolRIVER BEND
  • High SchoolPOTOMAC FALLS
  • School DistrictLOUDOUN COUNTY PUBLIC SCHOOLS

Exterior

  • STORIES3
  • Garage Space2.0
  • water SourcePublic
  • parkingGarage Door Opener, Attached
  • HEAT TYPEForced Air, Natural Gas
  • AIR CONDITIONINGCentral Air, Ceiling Fan(s)
  • sewerPublic Sewer
  • HOA AmenitiesPool, Tennis Court(s), Day Care

Financial

  • Sales Price$612,500
  • Real Estate Tax $4,887/yr
  • HOA $71/mo
View Virtual Tour

Work With Me

Whether you’re looking to buy, sell, rent, or invest in Washington, DC, Maryland, or Virginia, we have the agent for you to make your dreams a reality.

Follow Me on Instagram