4843 Tothill DRIVE
4843 Tothill DRIVE
4843 Tothill DRIVE
4843 Tothill DRIVE
4843 Tothill DRIVE
4843 Tothill DRIVE
4843 Tothill DRIVE
4843 Tothill DRIVE
4843 Tothill DRIVE
4843 Tothill DRIVE
4843 Tothill DRIVE
4843 Tothill DRIVE
4843 Tothill DRIVE
4843 Tothill DRIVE
4843 Tothill DRIVE
4843 Tothill DRIVE
4843 Tothill DRIVE
4843 Tothill DRIVE
4843 Tothill DRIVE
4843 Tothill DRIVE
4843 Tothill DRIVE
4843 Tothill DRIVE
4843 Tothill DRIVE
4843 Tothill DRIVE
4843 Tothill DRIVE
4843 Tothill DRIVE
4843 Tothill DRIVE
4843 Tothill DRIVE
4843 Tothill DRIVE
4843 Tothill DRIVE
4843 Tothill DRIVE
4843 Tothill DRIVE
4843 Tothill DRIVE
4843 Tothill DRIVE
4843 Tothill DRIVE
4843 Tothill DRIVE
SEE ALL PHOTOS
4843 Tothill DRIVE
4843 Tothill DRIVE
4843 Tothill DRIVE
4843 Tothill DRIVE
4843 Tothill DRIVE
4843 Tothill DRIVE
4843 Tothill DRIVE
4843 Tothill DRIVE
4843 Tothill DRIVE
4843 Tothill DRIVE
4843 Tothill DRIVE
4843 Tothill DRIVE
4843 Tothill DRIVE
4843 Tothill DRIVE
4843 Tothill DRIVE
4843 Tothill DRIVE
4843 Tothill DRIVE
4843 Tothill DRIVE
4843 Tothill DRIVE
4843 Tothill DRIVE
4843 Tothill DRIVE
4843 Tothill DRIVE
4843 Tothill DRIVE
4843 Tothill DRIVE
4843 Tothill DRIVE
4843 Tothill DRIVE
4843 Tothill DRIVE
4843 Tothill DRIVE
4843 Tothill DRIVE
4843 Tothill DRIVE
4843 Tothill DRIVE
4843 Tothill DRIVE
4843 Tothill DRIVE
4843 Tothill DRIVE
4843 Tothill DRIVE
4843 Tothill DRIVE
Sold

4843 Tothill DRIVE

4843 TOTHILL DRIVE, OLNEY, MD 20832

$650,000
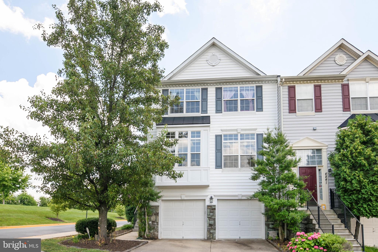
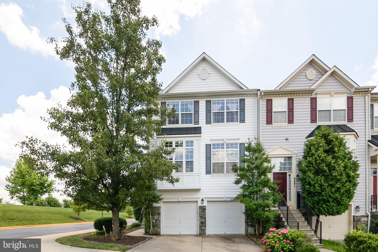
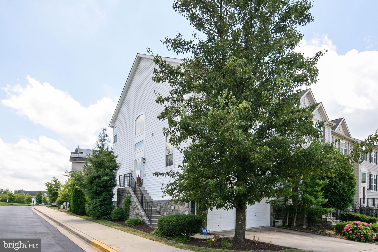
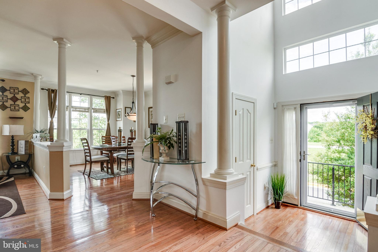
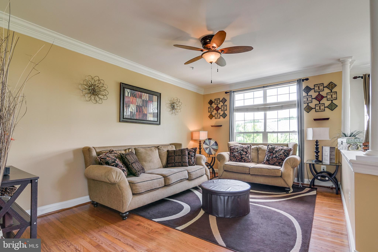
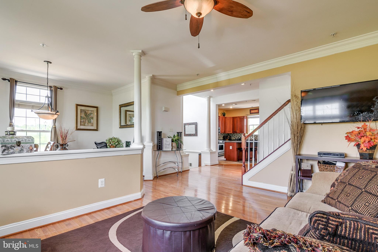
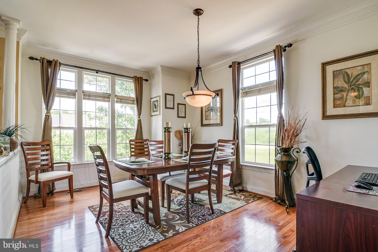
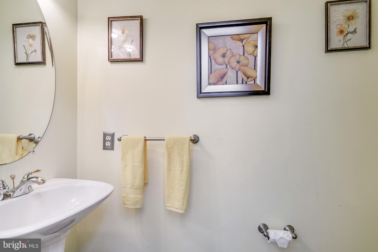
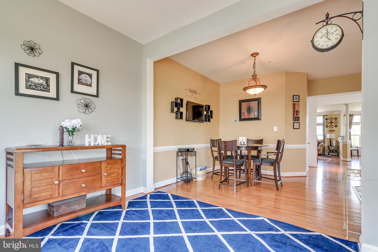
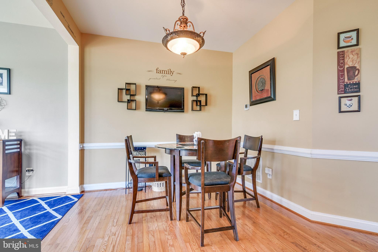
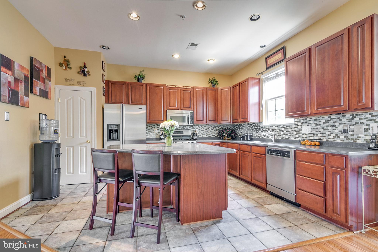
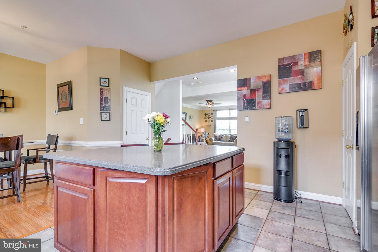
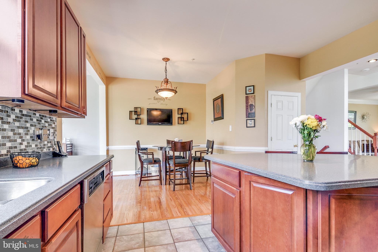
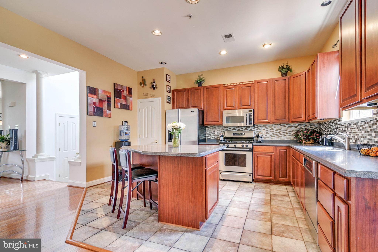
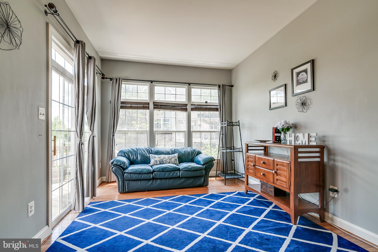
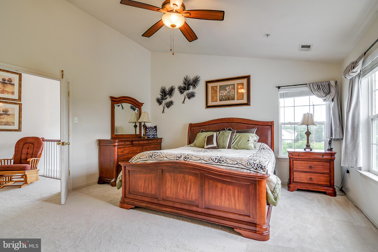
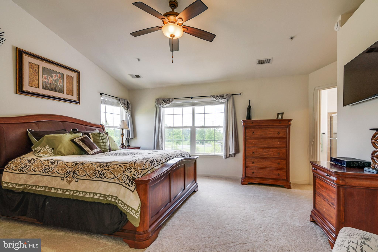
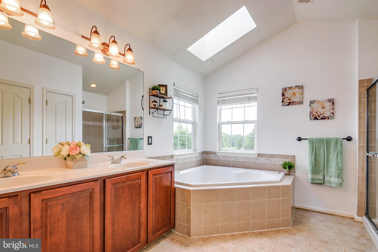
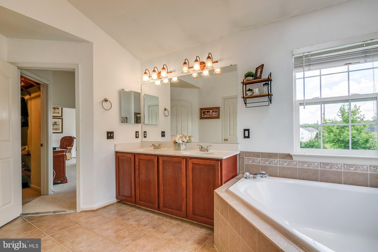
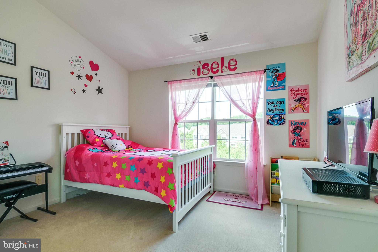
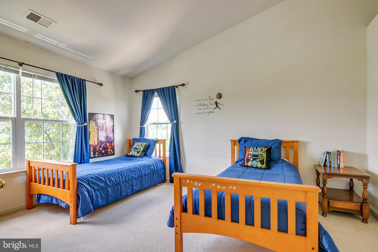
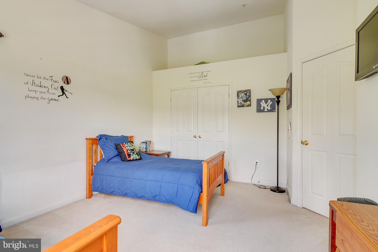
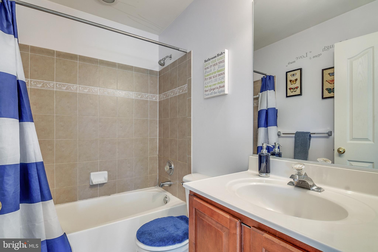
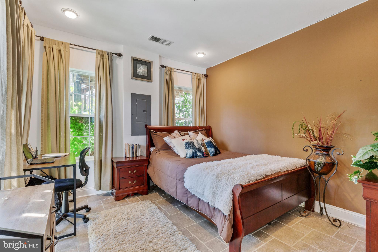
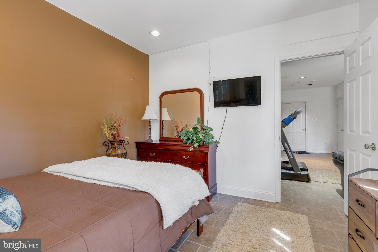
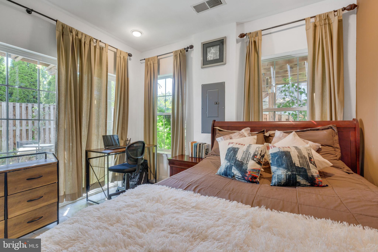
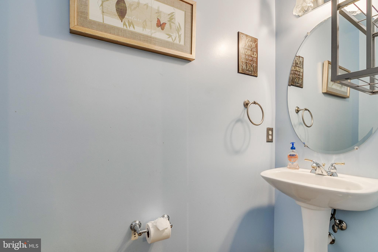
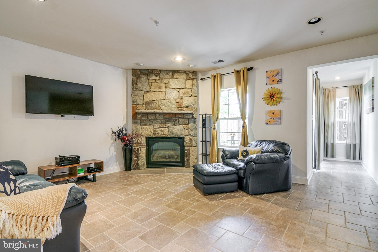
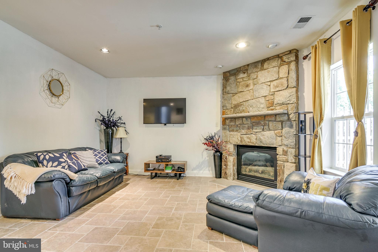
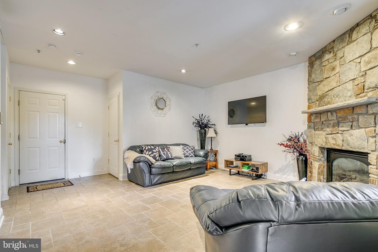
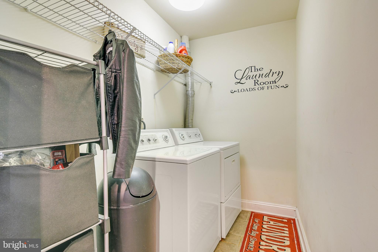
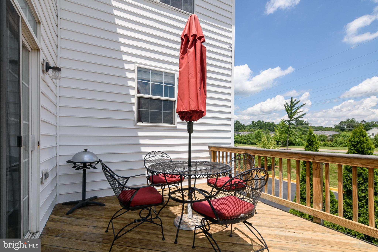
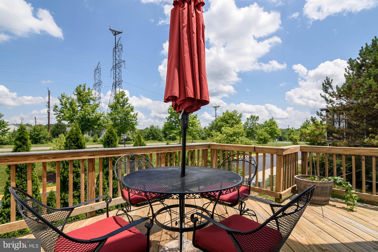
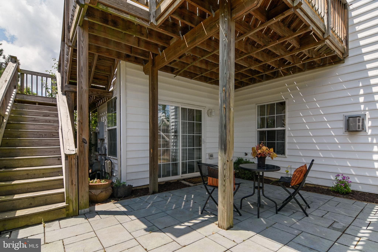
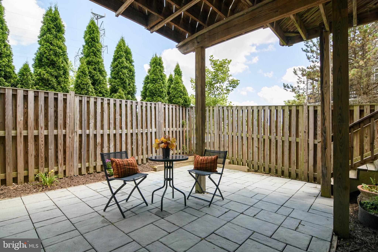
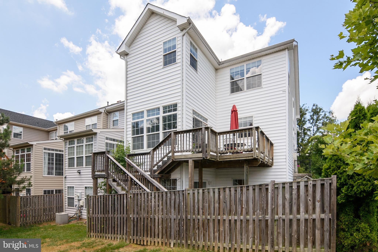
Beautiful 3 level End unit town home with a 2 car garage. Open floor plan with lots of natural light. Hardwood Floors. Separate Living Room and Dining Room. Large Kitchen with stainless steel appliances, center isle and breakfast bar. Bonus Room with slider to deck. Upper level has an Owner's suite with a large walk in closet and a luxurious master bath plus 2 additional spacious bedrooms. New carpeting. Fabulous lower level includes 4th bedroom, half bath, laundry room and family room with a Stone fireplace. Walk out to a paved patio with a privacy fence. Wonderful community amenities include outdoor pool, club house and playground. This home is a true beauty and ready for your buyers!!

4
beds

4
baths

2,832 Sq.Ft. LIVING AREA

2,600 Sq.Ft. lot

Judith Martin

Judith Martin

Features & Amenities

Interior

  • total bedrooms4
  • Total bathrooms4
  • full bathrooms2
  • half bathrooms2
  • APPLIANCES Electric Water Heater

Area & Lot

  • Status Sold
  • Living Area2,832 Sq.Ft.
  • Lot Area2,600 Sq.Ft.
  • MLS® IDMDMC2100784
  • TypeTownhouse
  • YEAR BUILT2002
  • Architecture StylesContemporary
  • School DistrictMONTGOMERY COUNTY PUBLIC SCHOOLS

Exterior

  • Garage Space2.0
  • water SourcePublic
  • parkingGarage Door Opener, Attached
  • HEAT TYPENatural Gas, Forced Air
  • AIR CONDITIONINGCentral Air
  • sewerPublic Sewer
  • SubstructureOther

Financial

  • Sales Price$650,000
  • Real Estate Tax $5,883/yr
  • HOA $354/3 mos

Work With Me

Whether you’re looking to buy, sell, rent, or invest in Washington, DC, Maryland, or Virginia, we have the agent for you to make your dreams a reality.

Follow Me on Instagram