541 HIGHLAND TOWNE LANE
SEE ALL PHOTOS
541 HIGHLAND TOWNE LANE
Sold

541 HIGHLAND TOWNE LANE

541 HIGHLAND TOWNE LANE, WARRENTON, VA 20186

$370,000
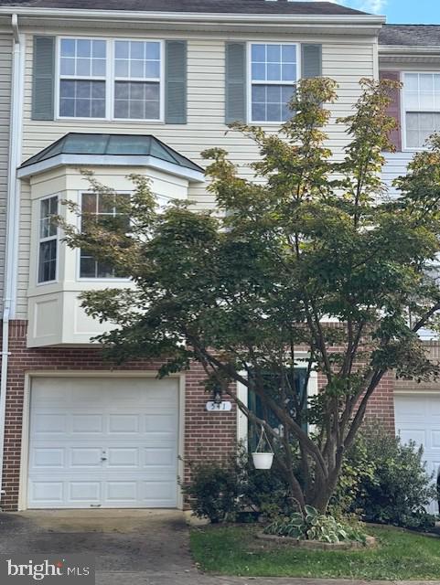
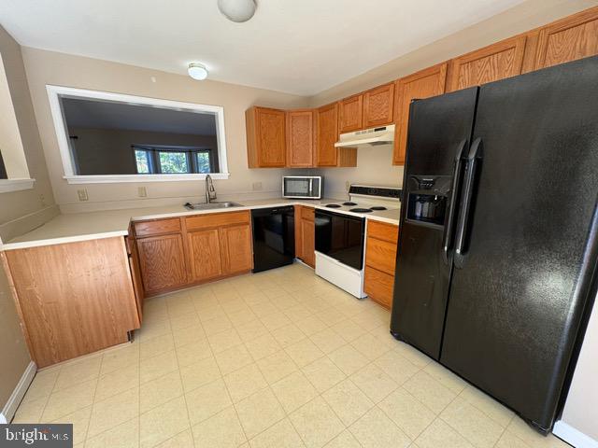
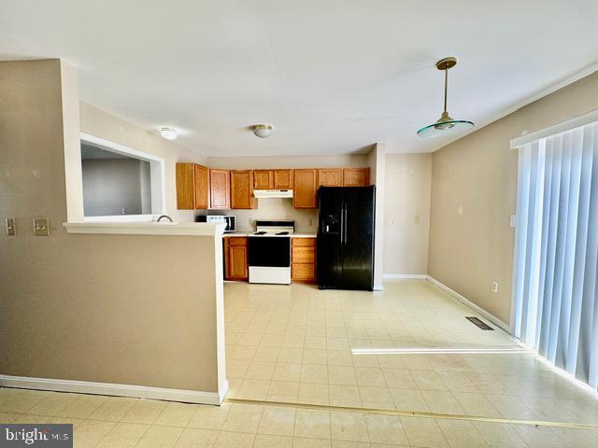
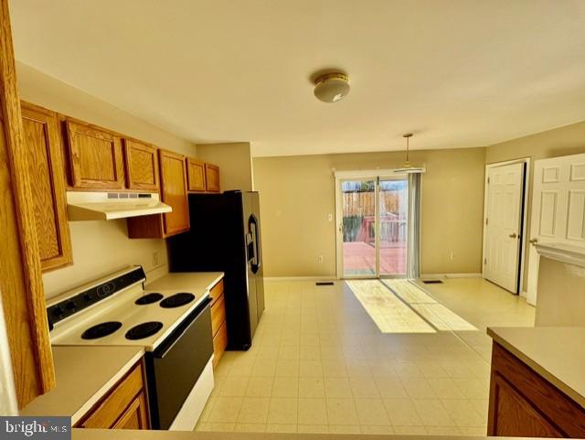
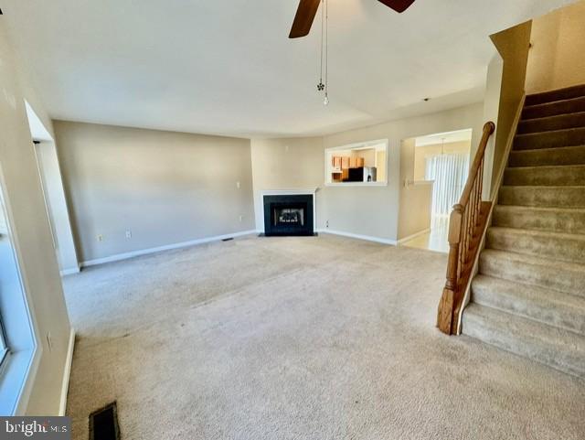
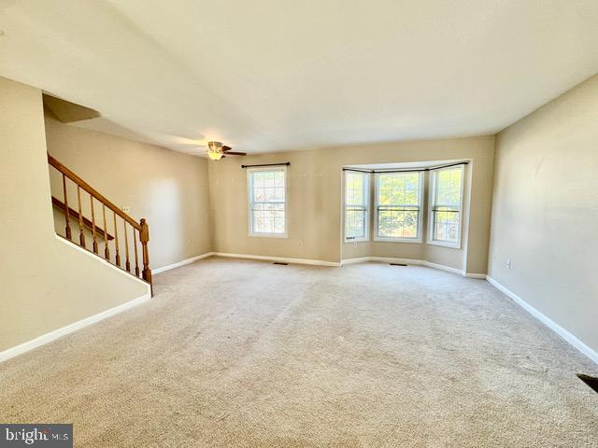
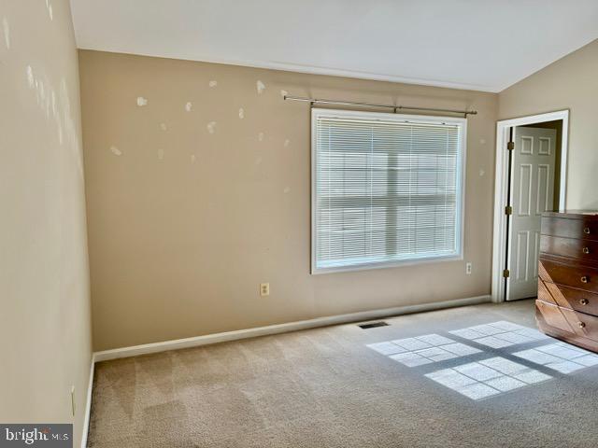
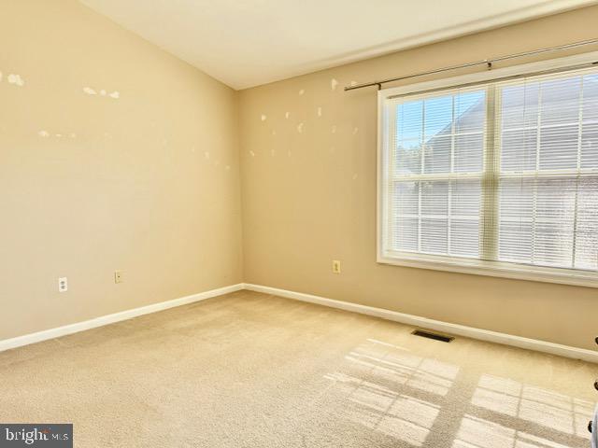
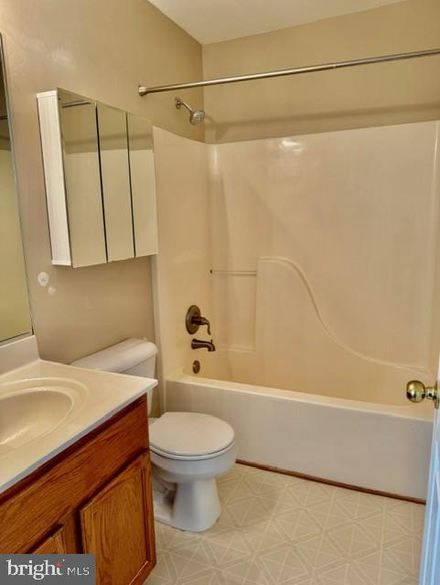
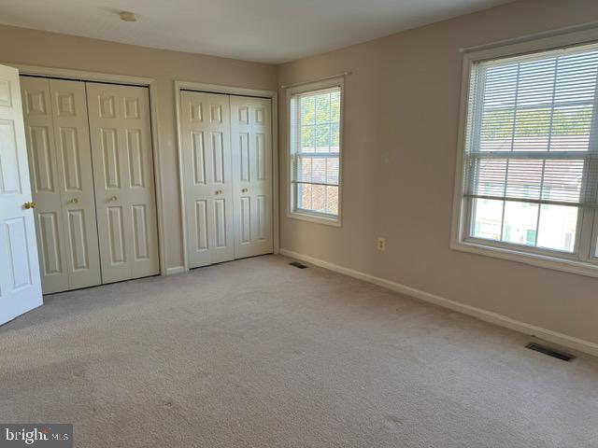
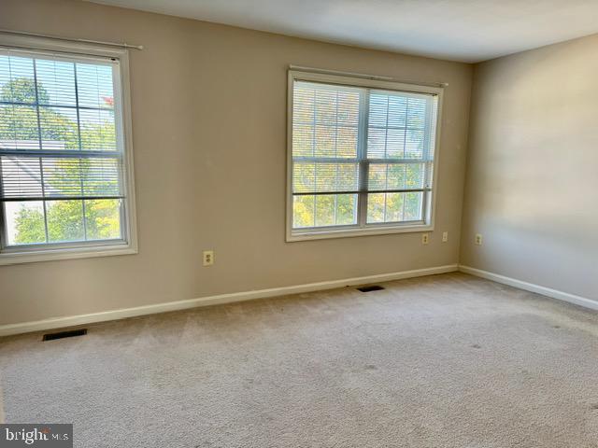
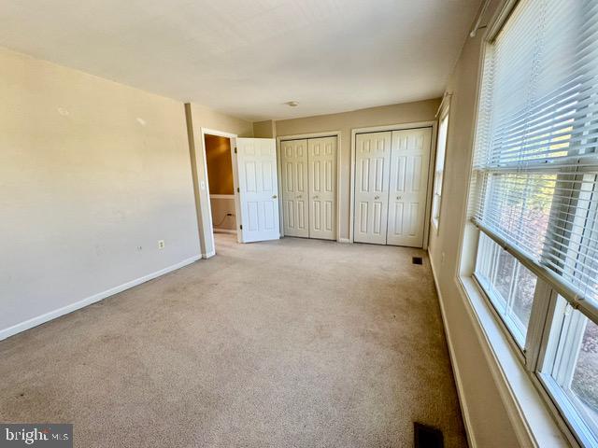
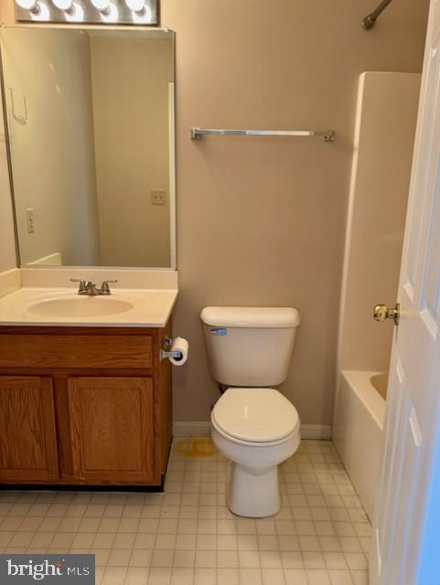
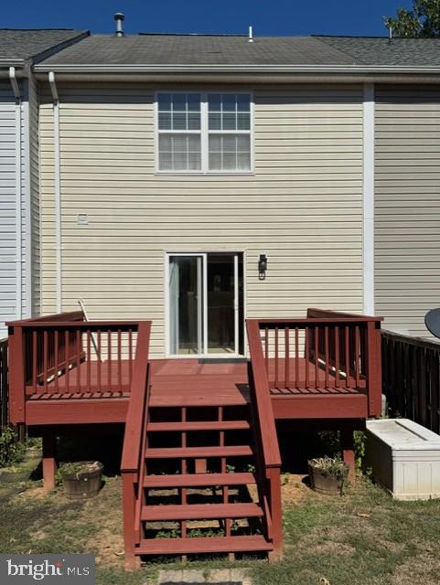
Finally--one of these awesome Highland Towne townhomes is up for grabs! Don't wait too long--it won't stick around. This property features three finished levels. Upstairs, you'll find two bedrooms and two full bathrooms. The kitchen is light and bright, with space for a table and access to a deck out back, perfect for relaxing or entertaining. The spacious living room includes a cozy gas fireplace, and there's a convenient half bath just off the kitchen.

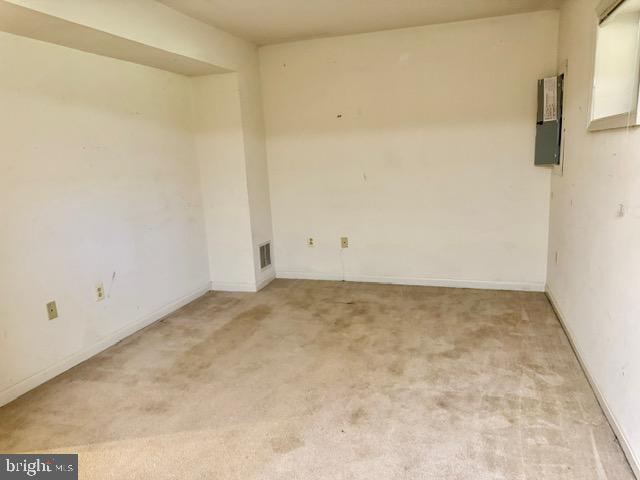
The finished basement offers a flexible space--great as a family room, home office, guest area, or game room. There is a one car garage and a driveway for an additional car.
Over the years, this home has been a welcoming spot for friends and family and has also done well as a rental.

It's move-in ready, but with a little TLC--like fresh paint and new flooring--it could really shine. A perfect opportunity for a first-time buyer looking to build some sweat equity and make it their own!
THE PROPERTY IS BEING SOLD "AS IS".

2
beds

3
baths

1,736 Sq.Ft. LIVING AREA

1,616 Sq.Ft. lot

Beth Kramer

Beth Kramer

Features & Amenities

Interior

  • total bedrooms2
  • Total bathrooms3
  • full bathrooms2
  • half bathroom1
  • Flooring Carpet, Vinyl
  • APPLIANCES Electric Range, Electric Oven, Electric Water Heater, Dishwasher, Disposal, Microwave, Range Hood, Refrigerator, Washer, Water Heater
  • other interior Features Eat-in Kitchen, Ceiling Fan(s), Open Floorplan

Area & Lot

  • Status Sold
  • Living Area1,736 Sq.Ft.
  • Total Area1,936 Sq.Ft.
  • Lot Area1,616 Sq.Ft.
  • MLS® IDVAFQ2018588
  • TypeTownhouse
  • YEAR BUILT1997
  • NeighborhoodVirginia
  • Architecture StylesColonial
  • Elementary SchoolCALL SCHOOL BOARD
  • Middle SchoolCALL SCHOOL BOARD
  • High SchoolCALL SCHOOL BOARD
  • School DistrictFAUQUIER COUNTY PUBLIC SCHOOLS

Exterior

  • STORIES3
  • Garage Space1.0
  • water SourcePublic
  • utilitiesCable Available, Phone Available, Water Available, Sewer Available, Electricity Available
  • PoolNone
  • roofShingle
  • parkingGarage Door Opener, Garage, Driveway, Attached
  • HEAT TYPEElectric, Heat Pump
  • AIR CONDITIONINGCentral Air, Ceiling Fan(s), Electric
  • sewerPublic Sewer
  • SubstructureConcrete Perimeter

Financial

  • Sales Price$370,000
  • Real Estate Tax $3,230/yr
  • HOA $55/mo
  • Zoning PD

Virginia

Explore

Work With Me

Whether you’re looking to buy, sell, rent, or invest in Washington, DC, Maryland, or Virginia, we have the agent for you to make your dreams a reality.

Follow Me on Instagram