623 Center STREET Unit: T4
SEE ALL PHOTOS
623 Center STREET Unit: T4
Sold

623 Center STREET Unit: T4

623 CENTER STREET T4, HERNDON, VA 20170

$257,000
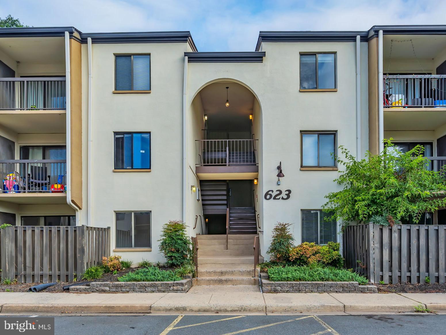
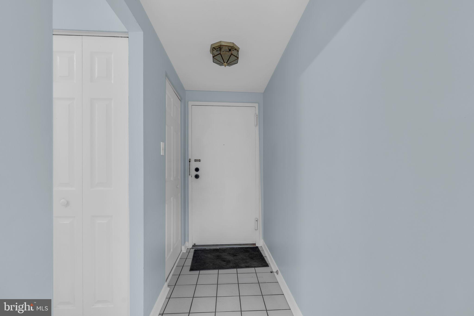
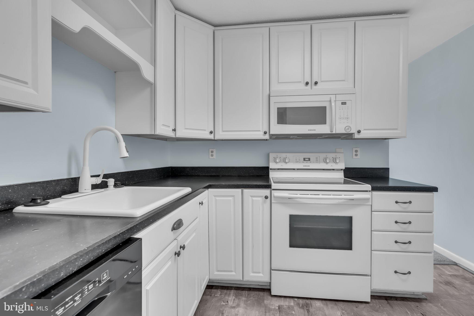
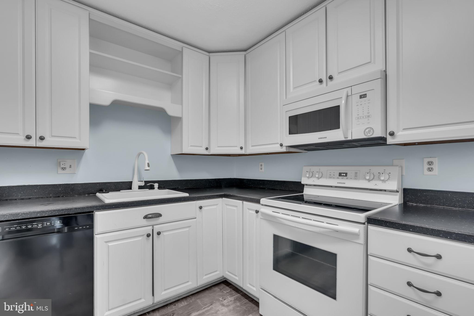
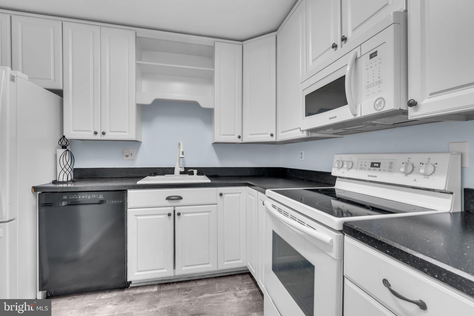
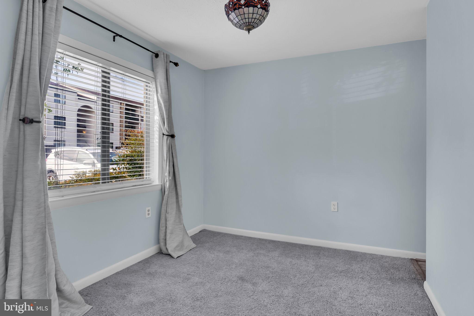
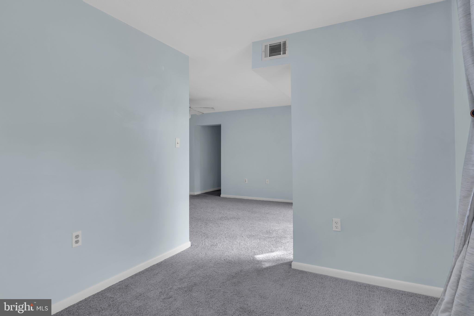
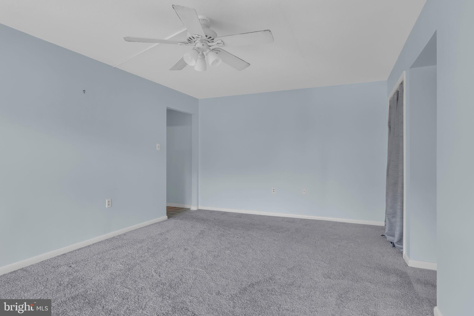
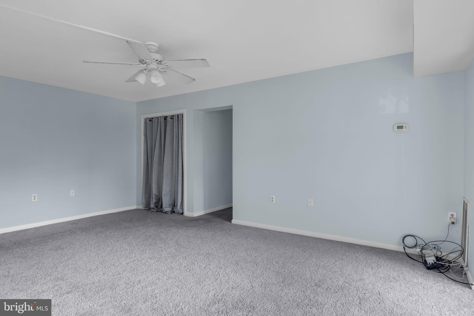
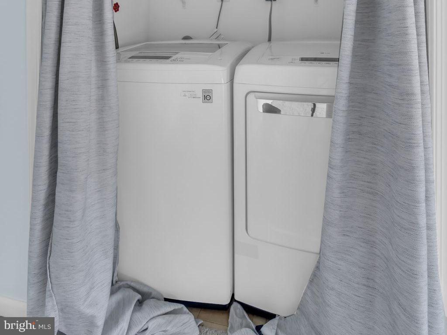
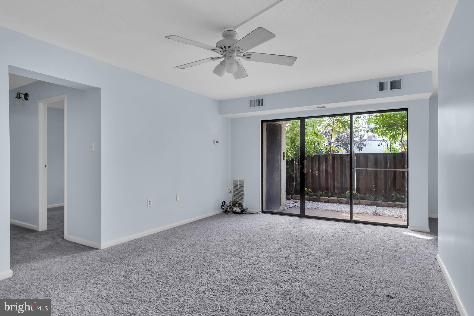
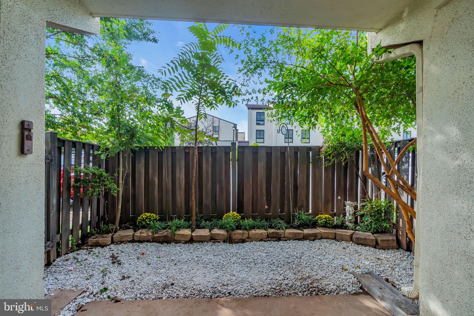
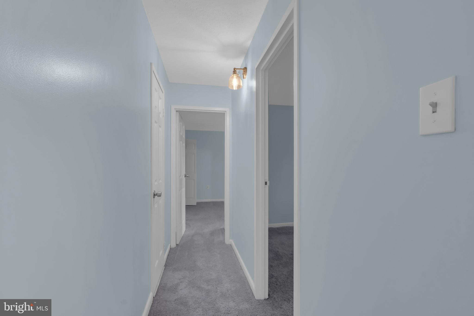
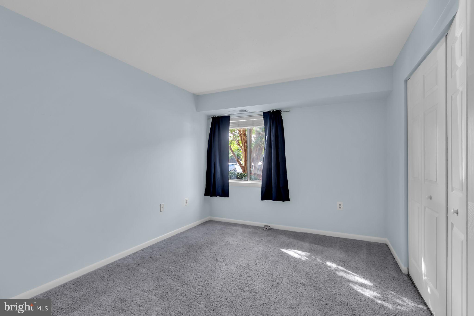
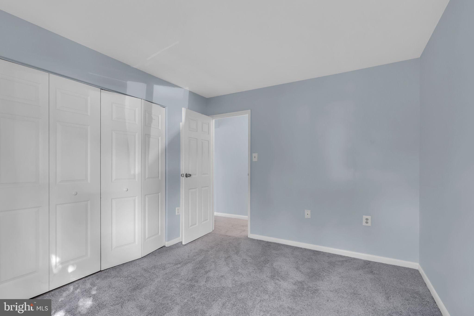
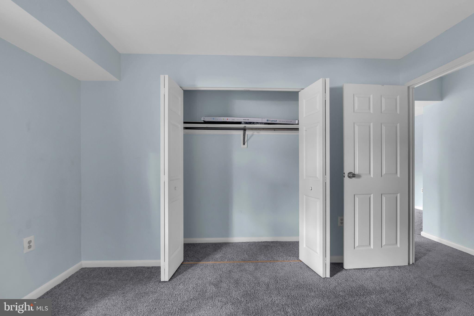
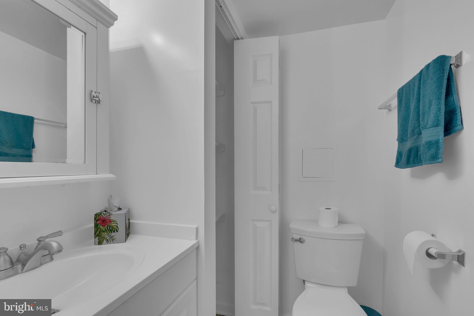
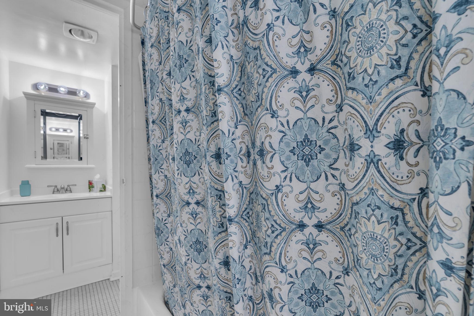
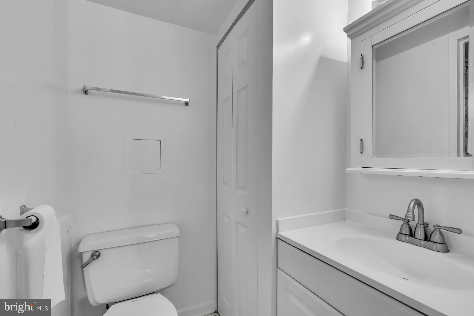
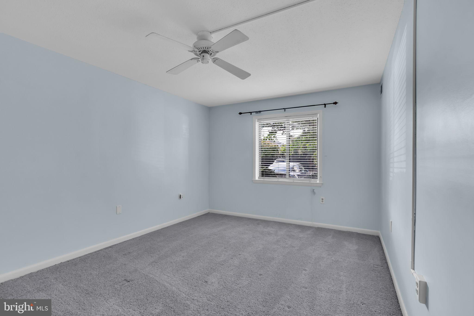
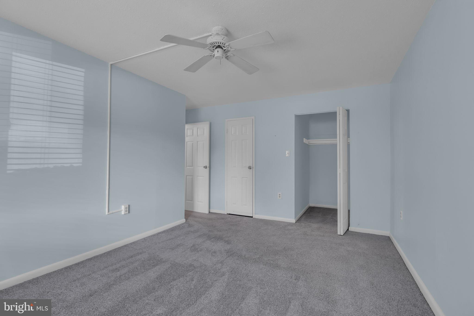
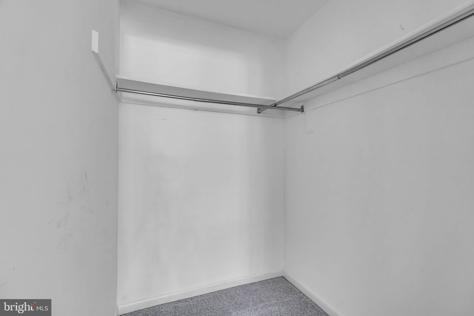
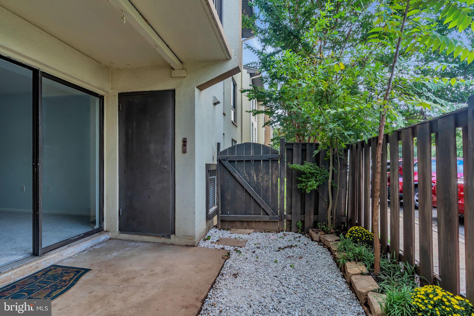
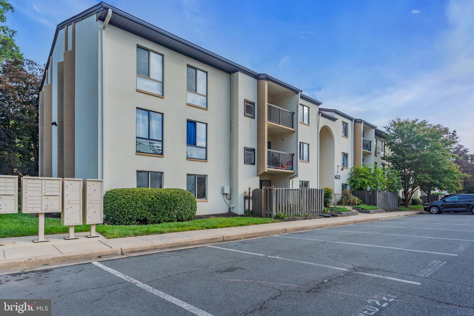
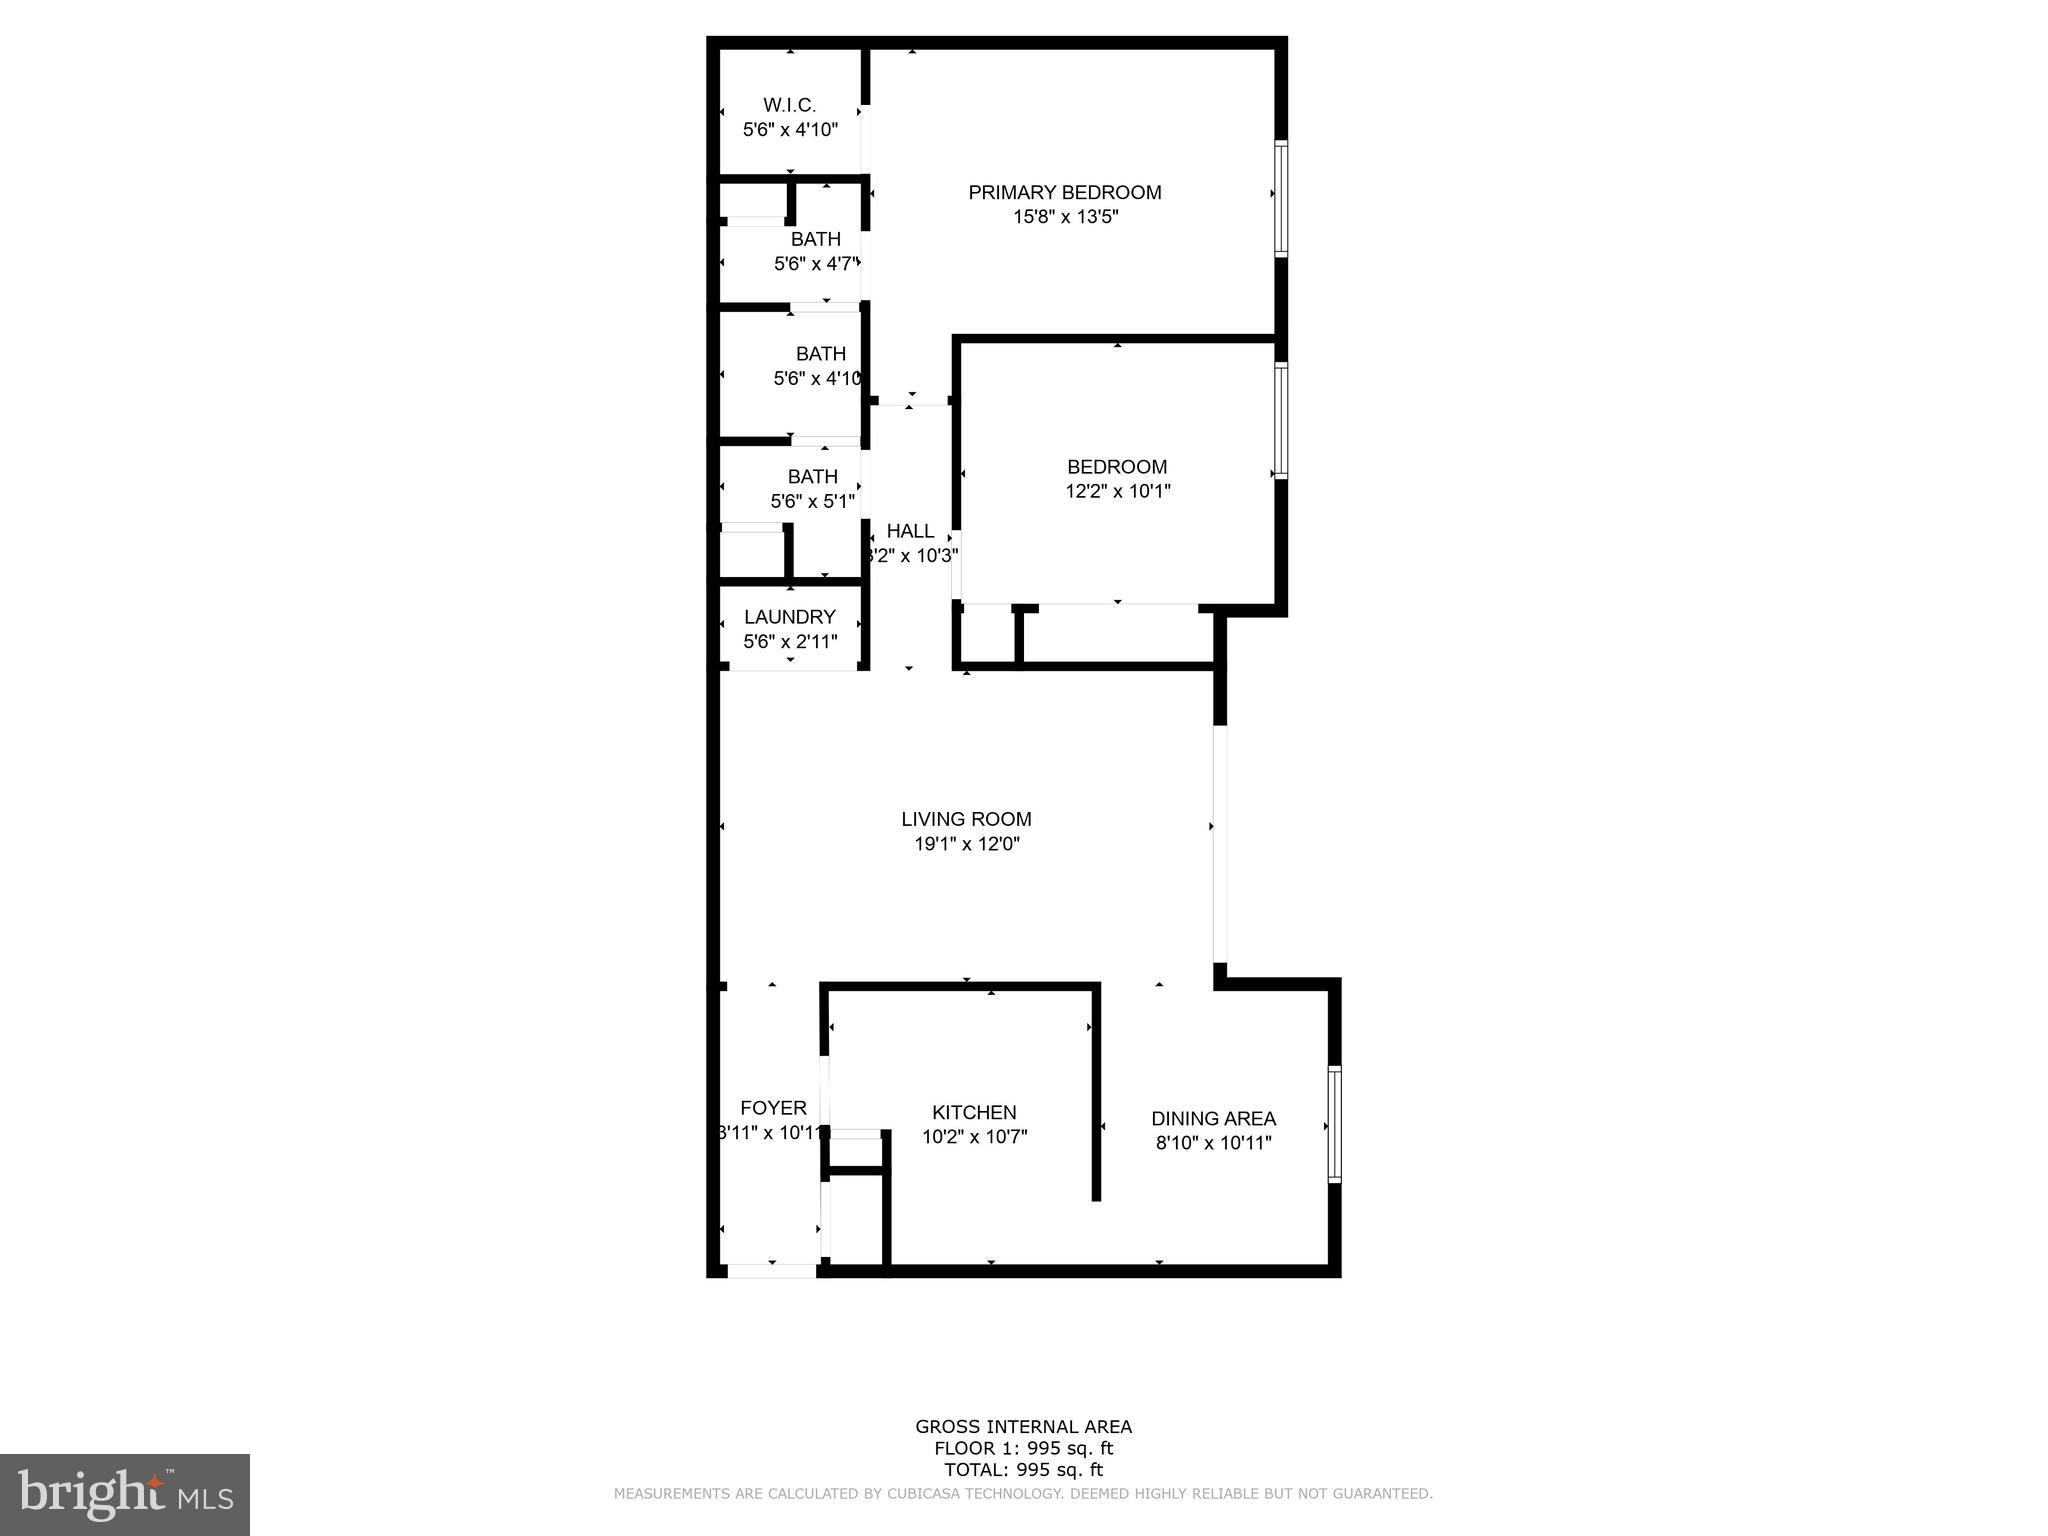
Darling main level condo! Paint and carpet only 2 years old. Clean and Neutral and move in ready! Inviting foyer with coat closet and tile floors. Kitchen with white cabinets, ample countertop space and room for a table or additional storage. Separate dining room with picture window. Spacious Living Room with lots of sunlight from the oversized sliding glass door. Great view of landscaped and fenced patio space. Full size Washer/Dryer conveniently located off living room. Primary bedroom with private access to bathroom and generously sized walk in closet. 1.5 Bathroom with convenient Jack & Jill set up. Assigned parking space right up front, just steps from fenced yard and sliding glass door to LR. Great for anyone needing entry with no stairs. Close to the ample guest parking and community pool. Walk to restaurants, bars and shops in downtown Herndon. Mins from Reston Towne Center, Dulles Airport.

2
beds

2
baths

1,085 Sq.Ft. LIVING AREA

Seth Hammerly

Seth Hammerly

Features & Amenities

Interior

  • total bedrooms2
  • Total bathrooms2
  • full bathroom1
  • half bathroom1
  • Flooring Carpet
  • APPLIANCES Oven, Electric Range, Electric Oven, Electric Water Heater, Washer, Dishwasher, Disposal, Exhaust Fan, Microwave, Refrigerator
  • other interior Features Eat-in Kitchen, Ceiling Fan(s), Walk-In Closet(s)

Area & Lot

  • Status Sold
  • Living Area1,085 Sq.Ft.
  • MLS® IDVAFX2149788
  • TypeCondo
  • YEAR BUILT1974
  • NeighborhoodHerndon
  • Architecture StylesContemporary
  • Elementary SchoolHERNDON
  • Middle SchoolHERNDON
  • High SchoolHERNDON
  • School DistrictFAIRFAX COUNTY PUBLIC SCHOOLS

Exterior

  • water SourcePublic
  • parkingAssigned
  • HEAT TYPEExhaust Fan, Electric, Forced Air
  • AIR CONDITIONINGCentral Air, Ceiling Fan(s)
  • sewerPublic Sewer

Financial

  • Sales Price$257,000
  • Real Estate Tax $3,165/yr
  • Zoning 820

Herndon

Explore

Work With Me

Whether you’re looking to buy, sell, rent, or invest in Washington, DC, Maryland, or Virginia, we have the agent for you to make your dreams a reality.

Follow Me on Instagram