6843 William White Way
SEE ALL PHOTOS
6843 William White Way
Sold

6843 William White Way

6843 WILLIAM WHITE WAY, HAYMARKET, VA 20169

$660,000
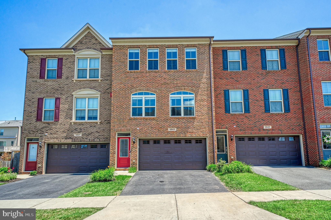
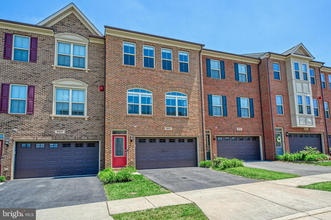
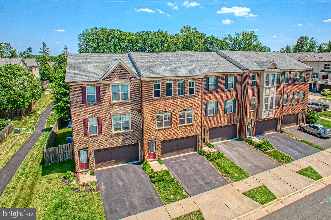
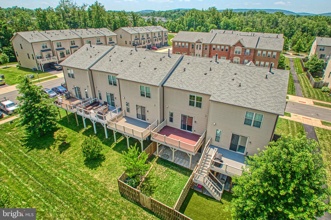
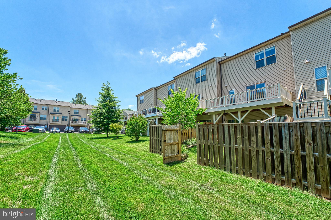
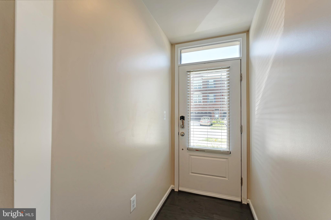
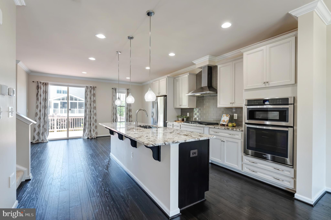
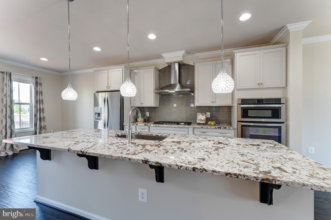
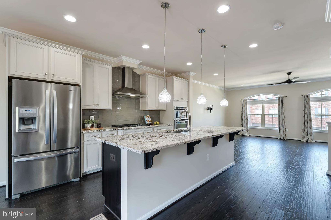
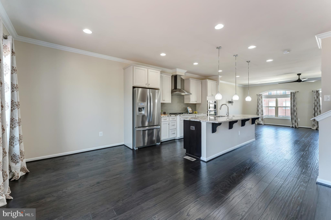
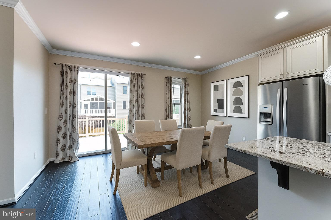
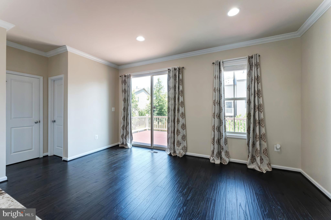
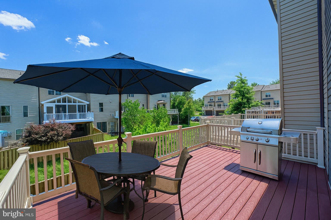
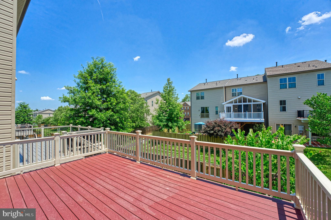
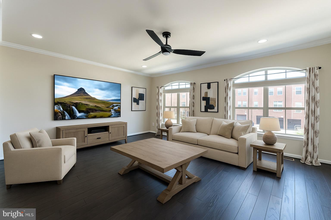
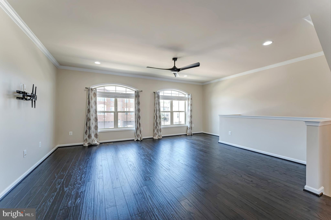
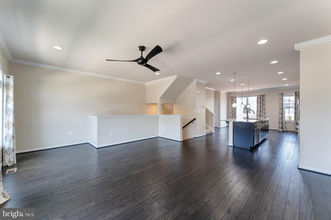
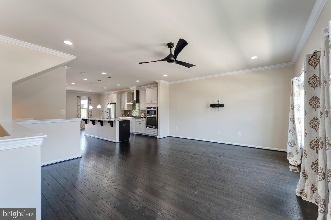
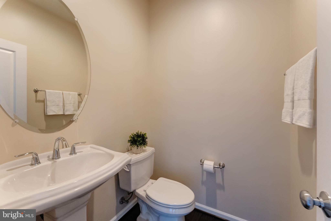
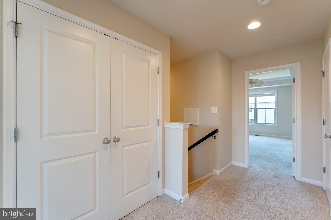
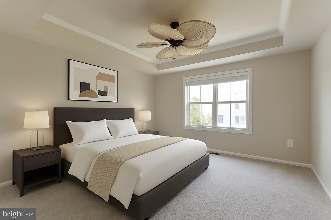
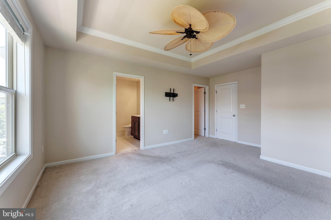
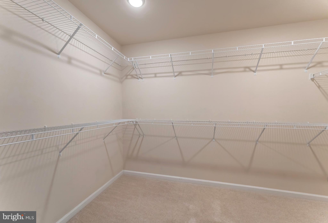
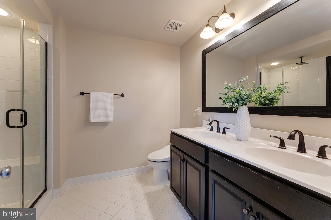
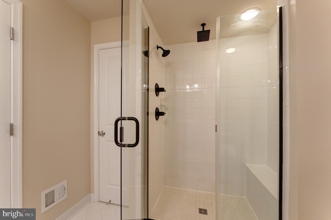
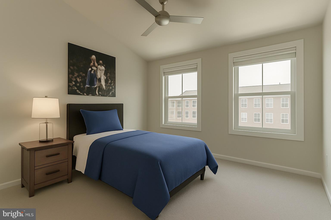
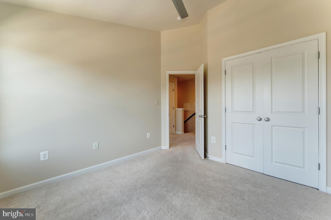
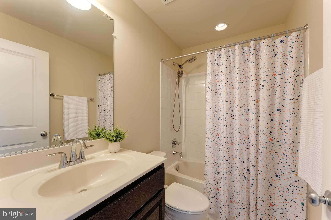
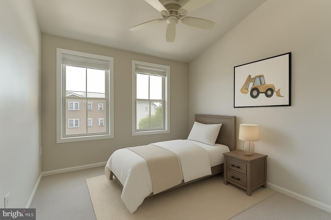
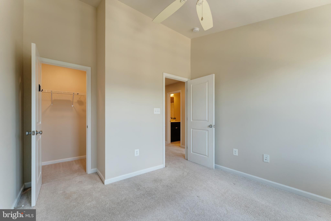
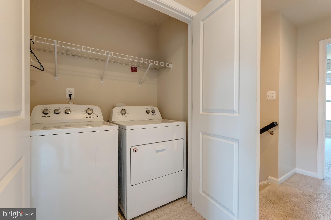
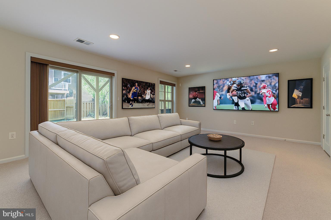
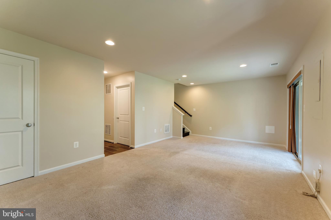
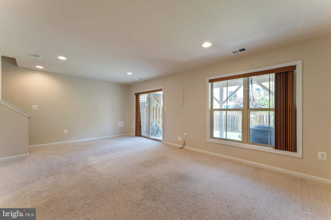
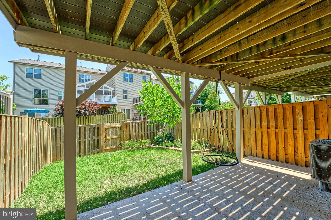
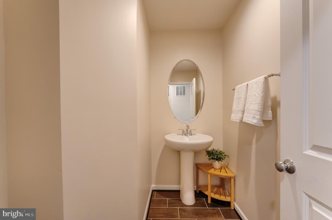
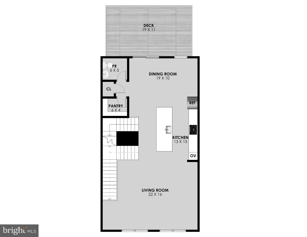
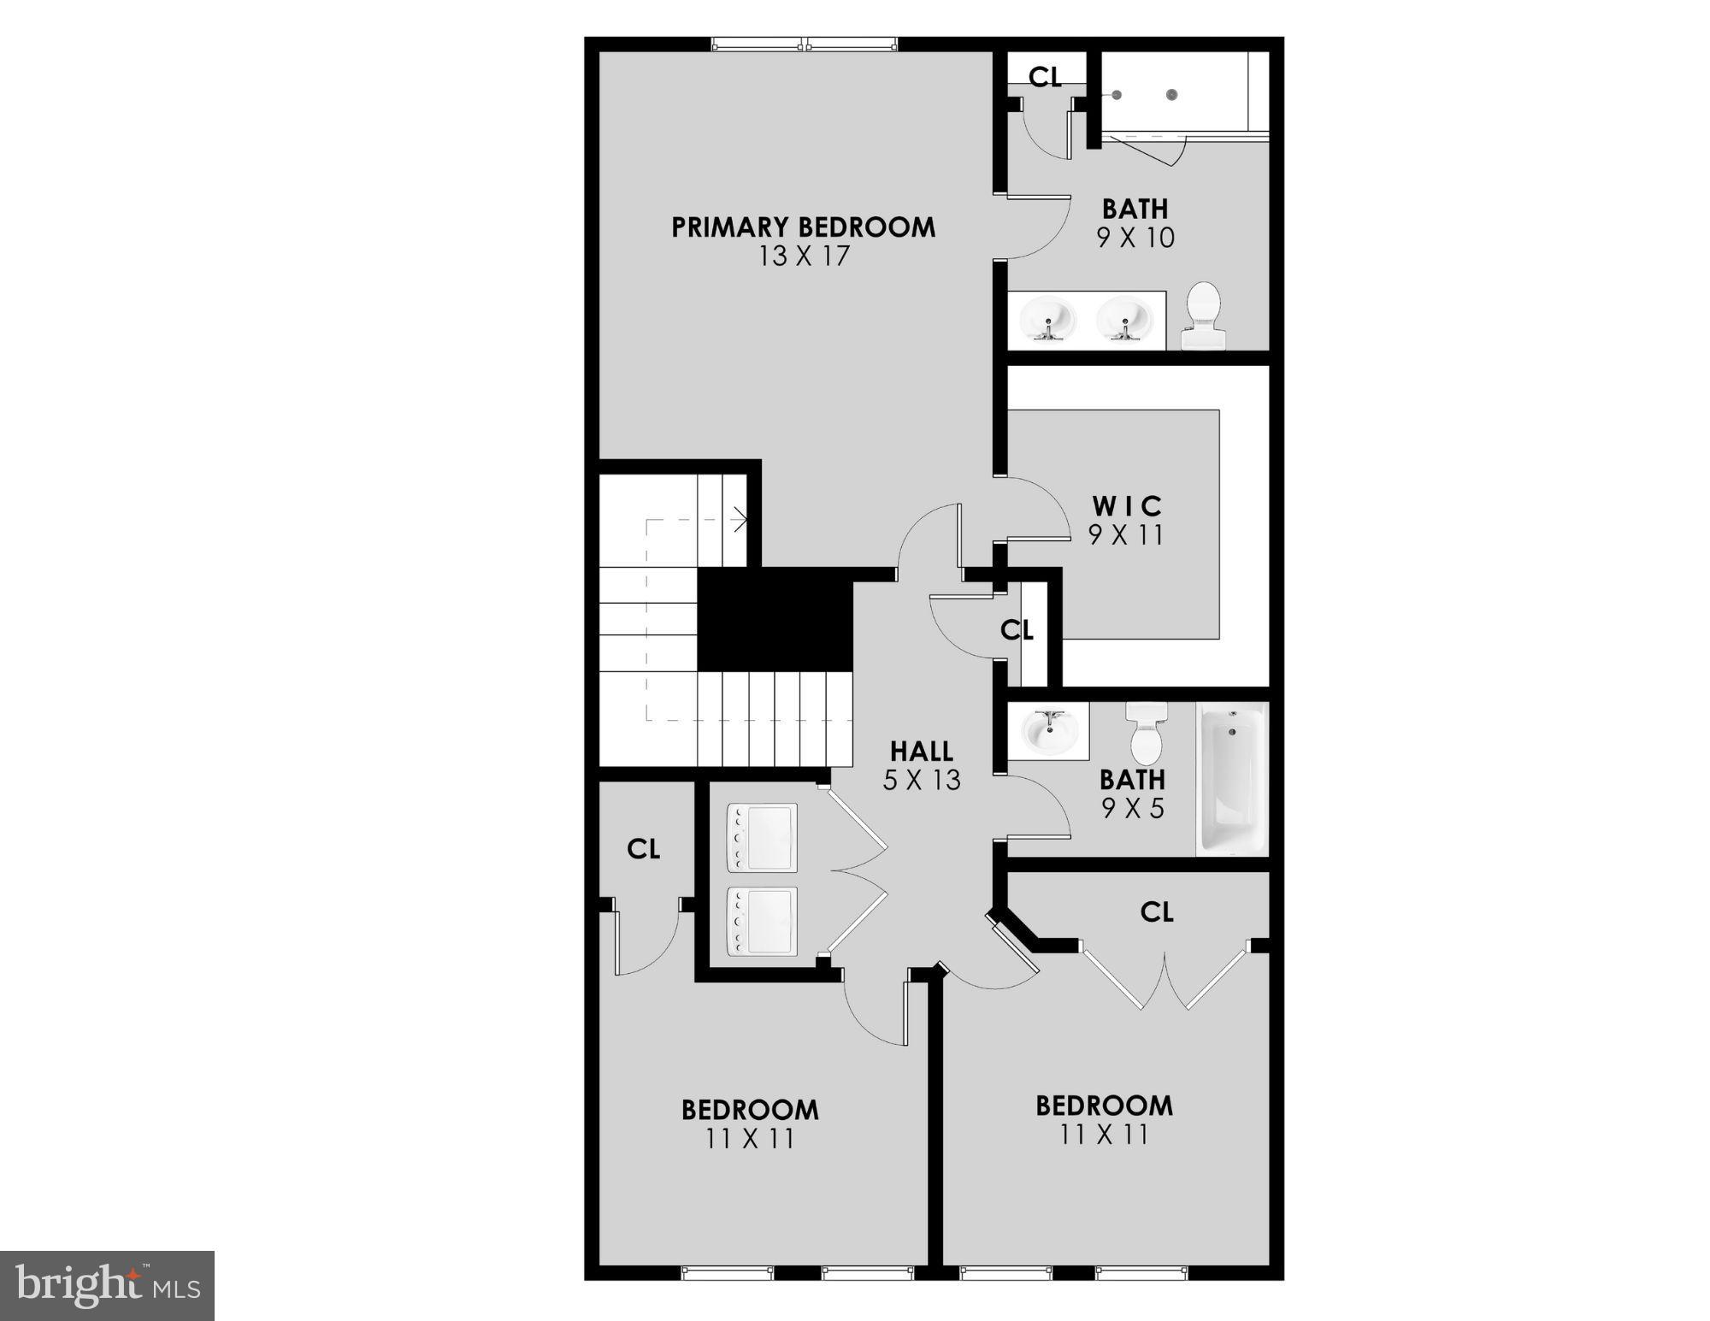
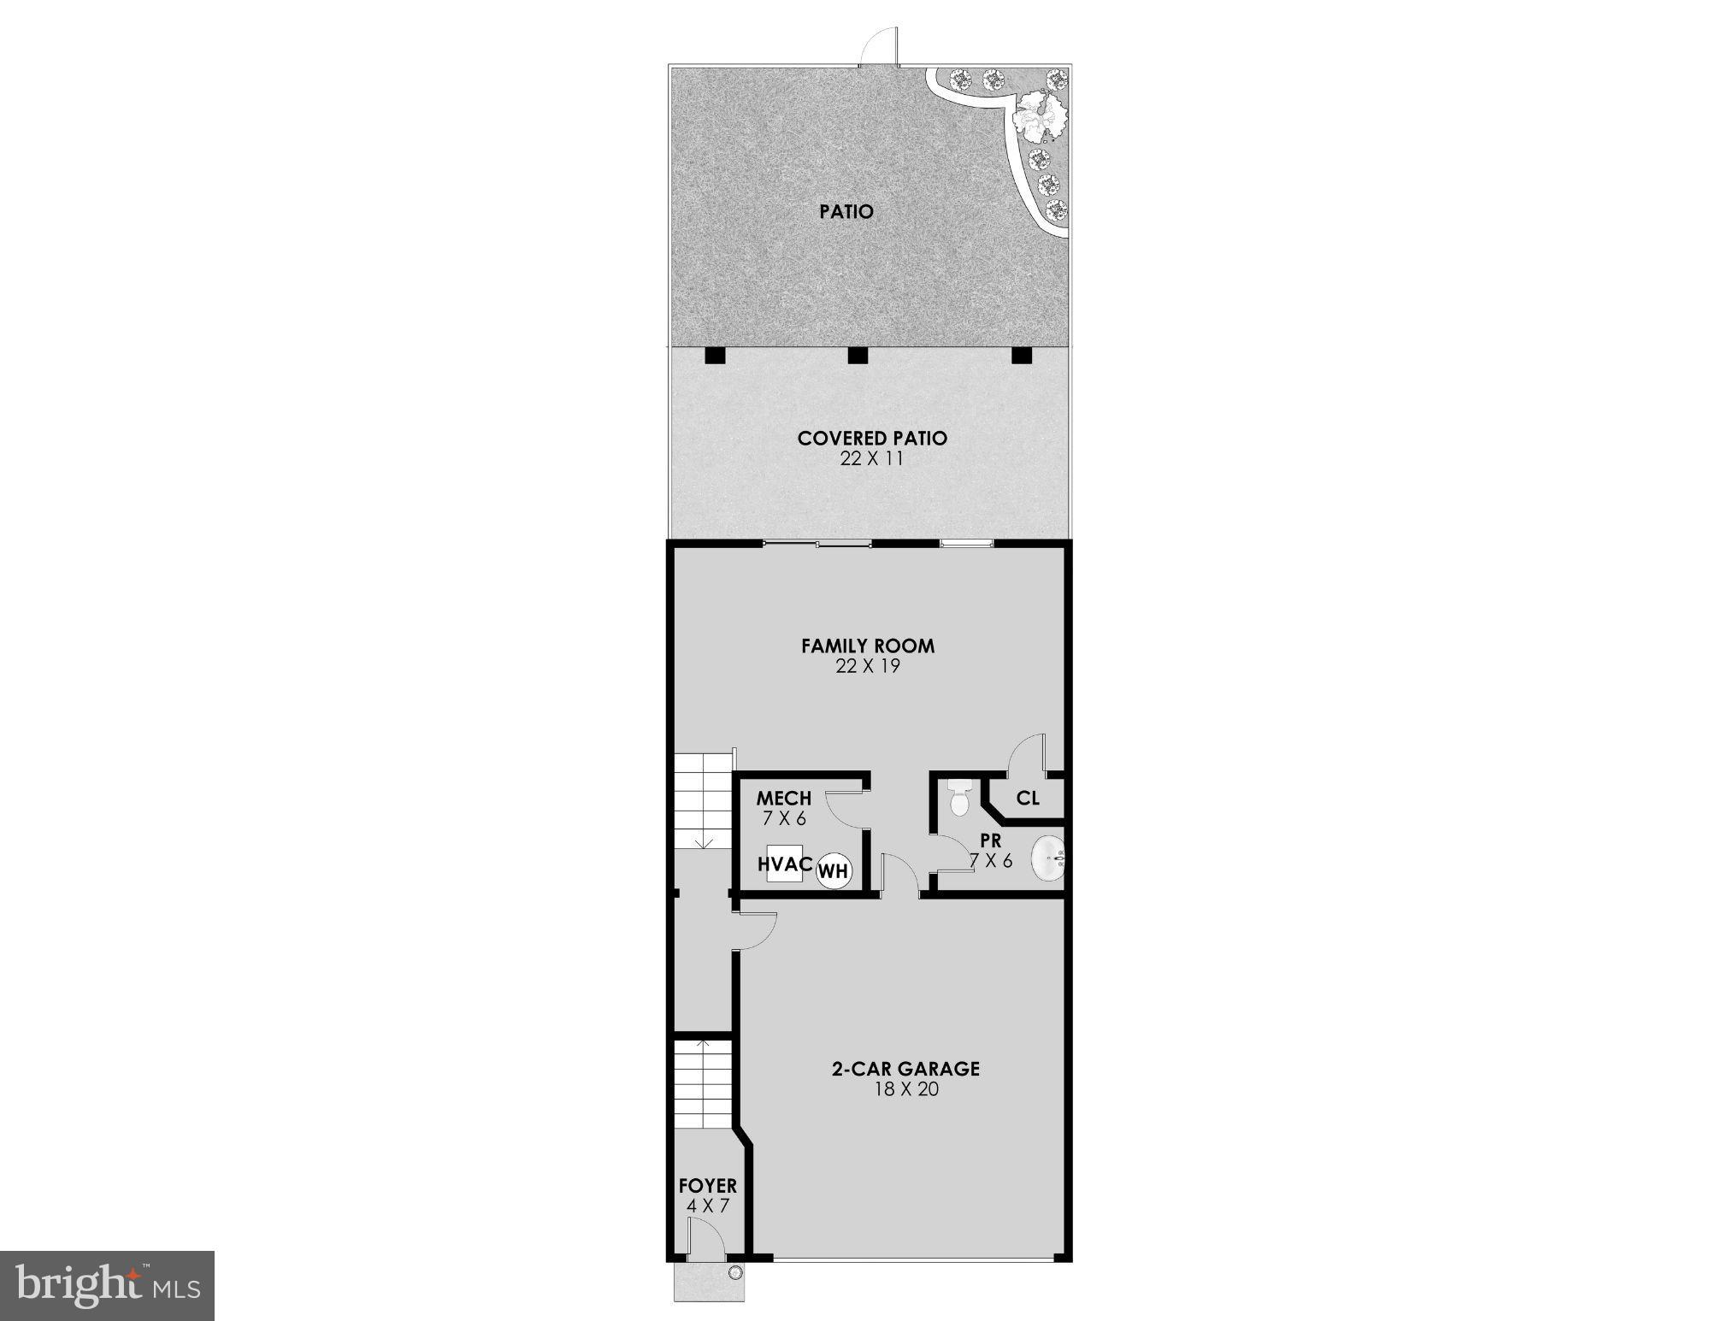
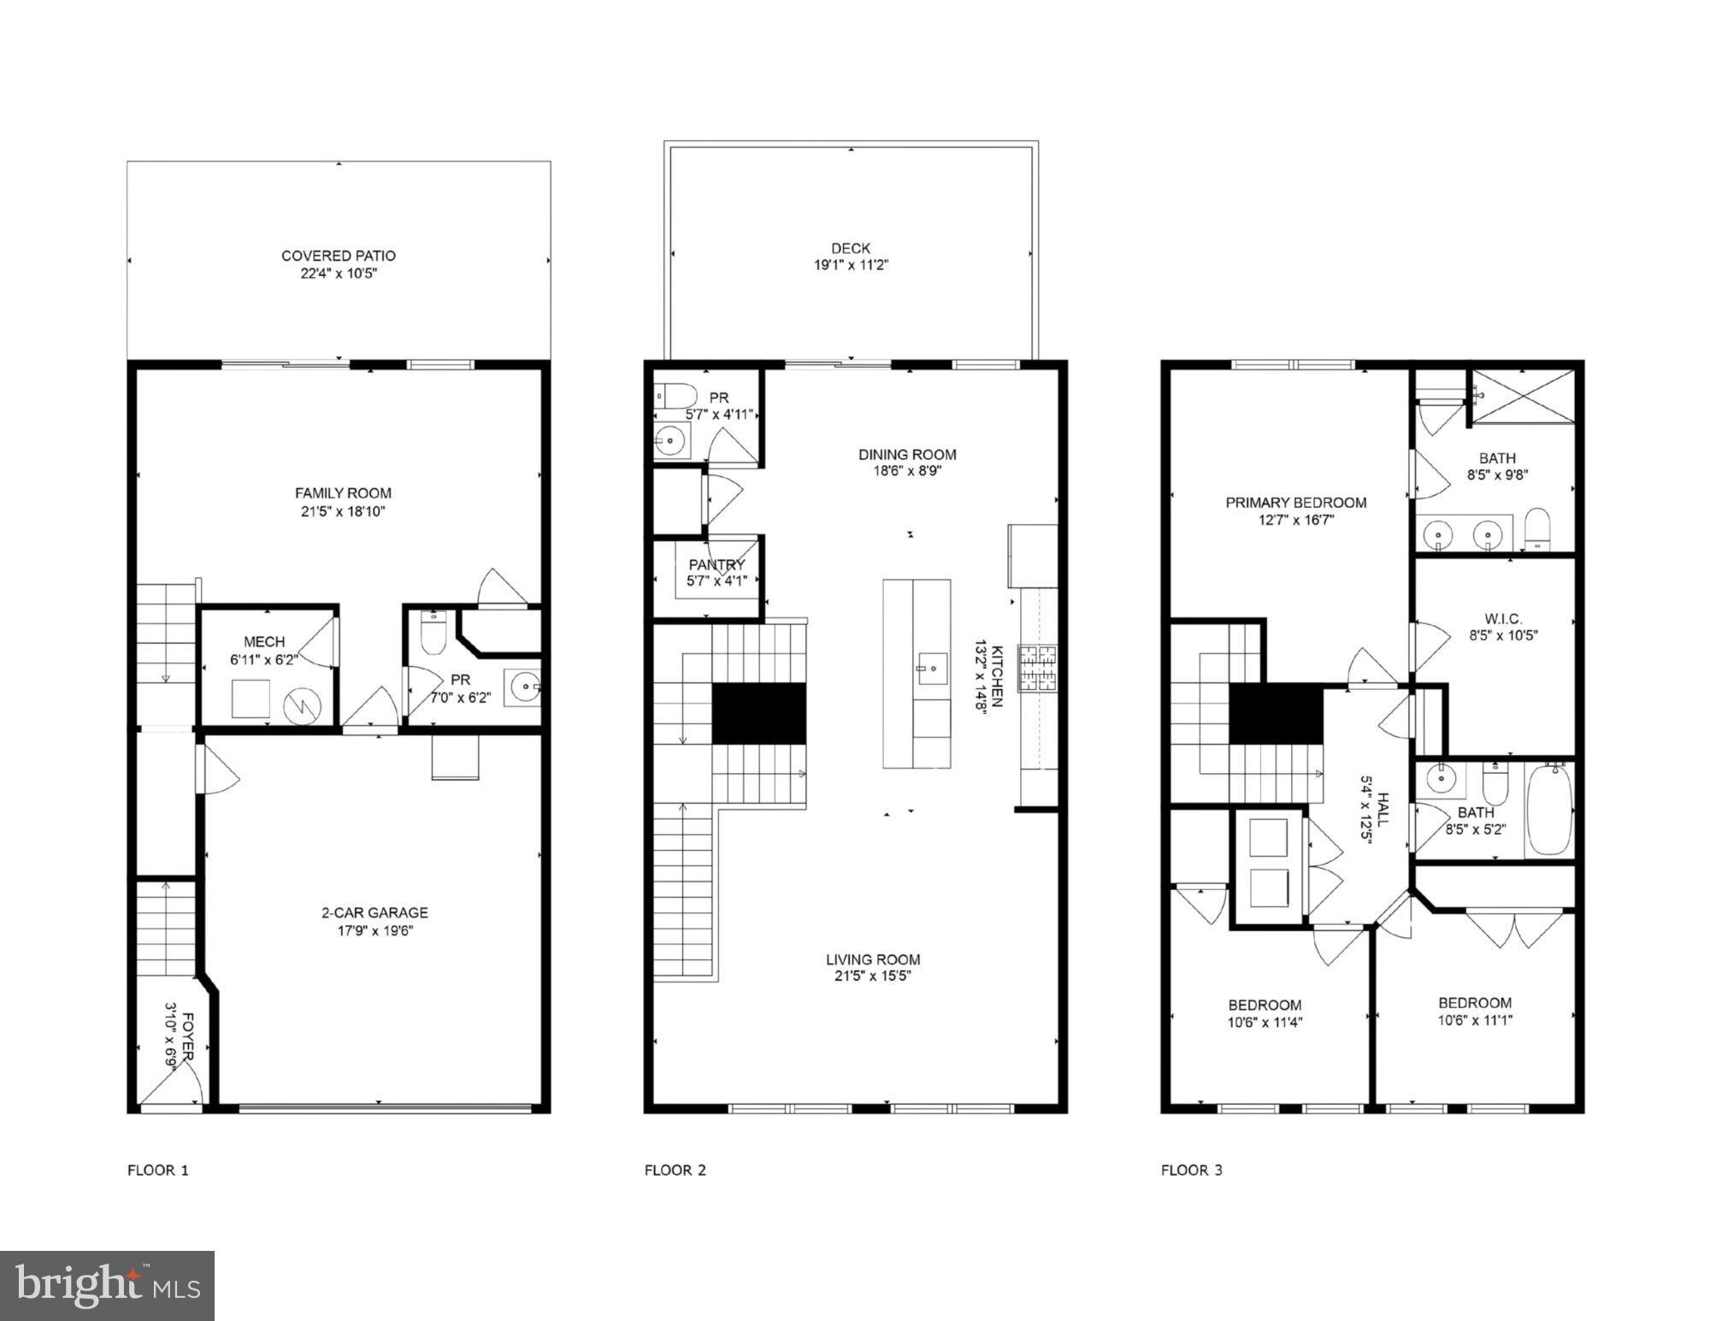
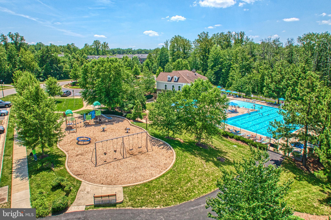
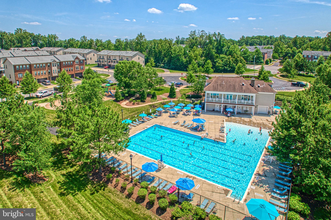
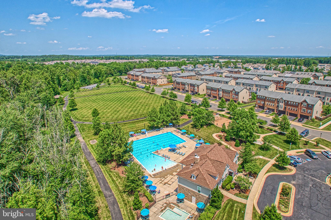
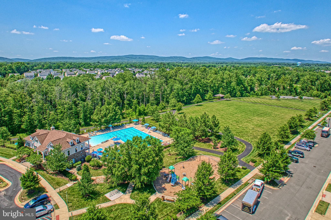
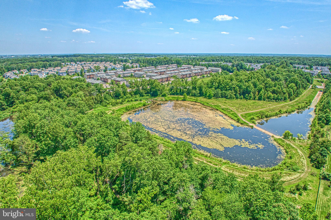
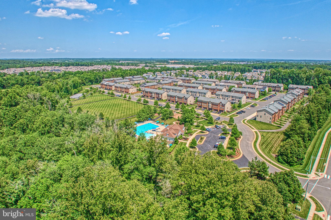
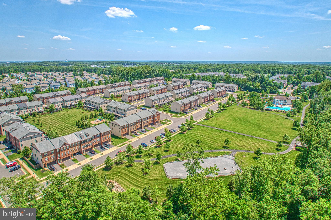
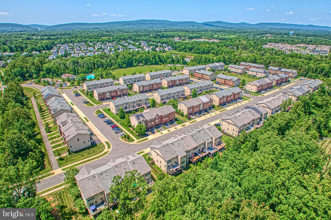
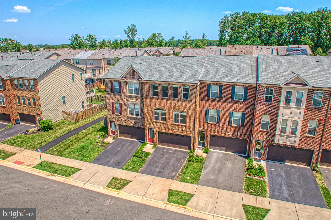
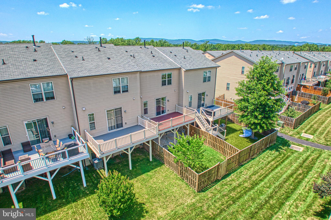
Discover the perfect blend of charm, comfort, and nature in this beautifully maintained 3-bedroom, 2/2-bath townhome with 2200+ square feet of living space. The masonry exterior provides fantastic curb appeal, welcoming you into a bright entry-level foyer with a recreation room, stylish half bath, and access to the garage and fenced backyard. Upstairs, the main living area features gorgeous hardwood floors and a gourmet kitchen with a granite island, custom backsplash, and high-end appliances. The adjacent dining area opens to a Trex deck with lovely views, and the inviting living room includes a cozy fireplace and built-in shelving. On the upper level, the spacious primary suite offers an oversized walk-in closet and a spa-like bath with a glass-enclosed shower and rain shower head. Two additional bedrooms share a second full bathroom, and a convenient laundry room completes the floor. Located just minutes from historic Haymarket's shops, dining, and charm, this home is also surrounded by the 380-acre Leopold's Preserve, a nature sanctuary with 7 miles of trails, scenic overlooks, and historic sites. As part of the Villages of Piedmont, residents enjoy a clubhouse with two pools (including a lifeguarded main pool and a toddler pool), tennis courts, multiple playgrounds, nature areas, picnic spaces, a basketball court, and volleyball facilities. Welcome to a community that truly lives up to its motto: "The Natural Way to Live."

3
beds

4
baths

2,211 Sq.Ft. LIVING AREA

2,047 Sq.Ft. lot

Kelly Ettrich

Kelly Ettrich

Features & Amenities

Interior

  • total bedrooms3
  • Total bathrooms4
  • full bathrooms2
  • half bathrooms2
  • Laundry room Upper Level
  • Flooring Carpet, Wood
  • APPLIANCES Oven, Gas Water Heater, Cooktop, Dishwasher, Disposal, Dryer, Microwave, Range Hood, Refrigerator, Washer
  • other interior Features Ceiling Fan(s), Kitchen Island, Recessed Lighting, Walk-In Closet(s), Open Floorplan

Area & Lot

  • Status Sold
  • Living Area2,211 Sq.Ft.
  • Total Area2,640 Sq.Ft.
  • Lot Area2,047 Sq.Ft.
  • MLS® IDVAPW2097356
  • TypeTownhouse
  • YEAR BUILT2018
  • NeighborhoodVirginia
  • Architecture StylesTraditional
  • Elementary SchoolHAYMARKET
  • Middle SchoolRONALD WILSON REGAN
  • High SchoolGAINESVILLE
  • School DistrictPRINCE WILLIAM COUNTY PUBLIC SCHOOLS

Exterior

  • STORIES3
  • Garage Space2.0
  • water SourcePublic
  • PoolCommunity
  • parkingGarage, Attached
  • HEAT TYPENatural Gas, Central
  • AIR CONDITIONINGCentral Air, Ceiling Fan(s), Electric
  • sewerPublic Sewer
  • SubstructureConcrete Perimeter
  • HOA AmenitiesDog Park, Clubhouse, Tennis Court(s), Trail(s), Fitness Center, Jogging Path, Playground, Sport Court

Financial

  • Sales Price$660,000
  • Real Estate Tax $5,686/yr
  • HOA $182/mo
  • Zoning R6

Virginia

Explore

Work With Me

Whether you’re looking to buy, sell, rent, or invest in Washington, DC, Maryland, or Virginia, we have the agent for you to make your dreams a reality.

Follow Me on Instagram