7354 AUBURN MILL ROAD
SEE ALL PHOTOS
7354 AUBURN MILL ROAD
Sold

7354 AUBURN MILL ROAD

7354 AUBURN MILL ROAD, WARRENTON, VA 20187

$681,500
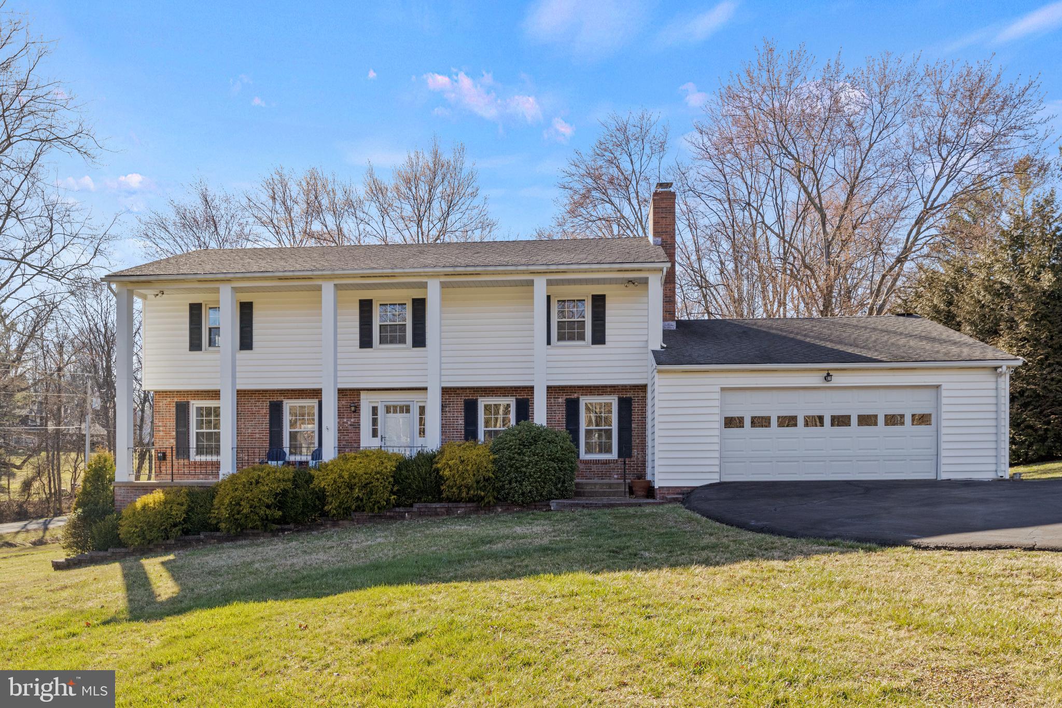
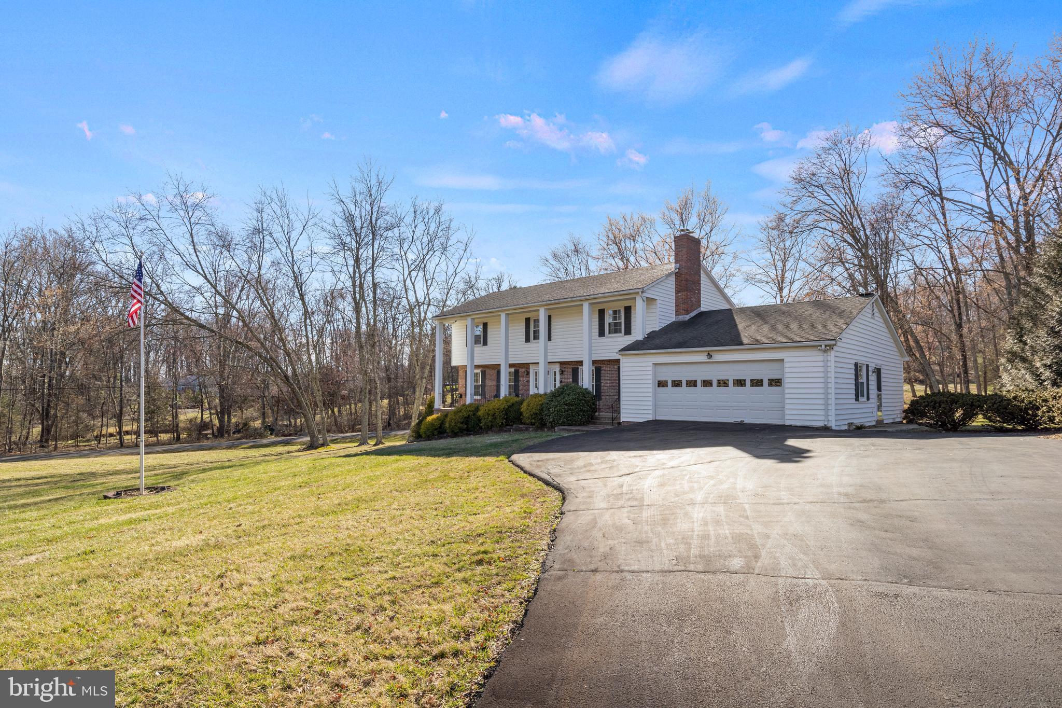
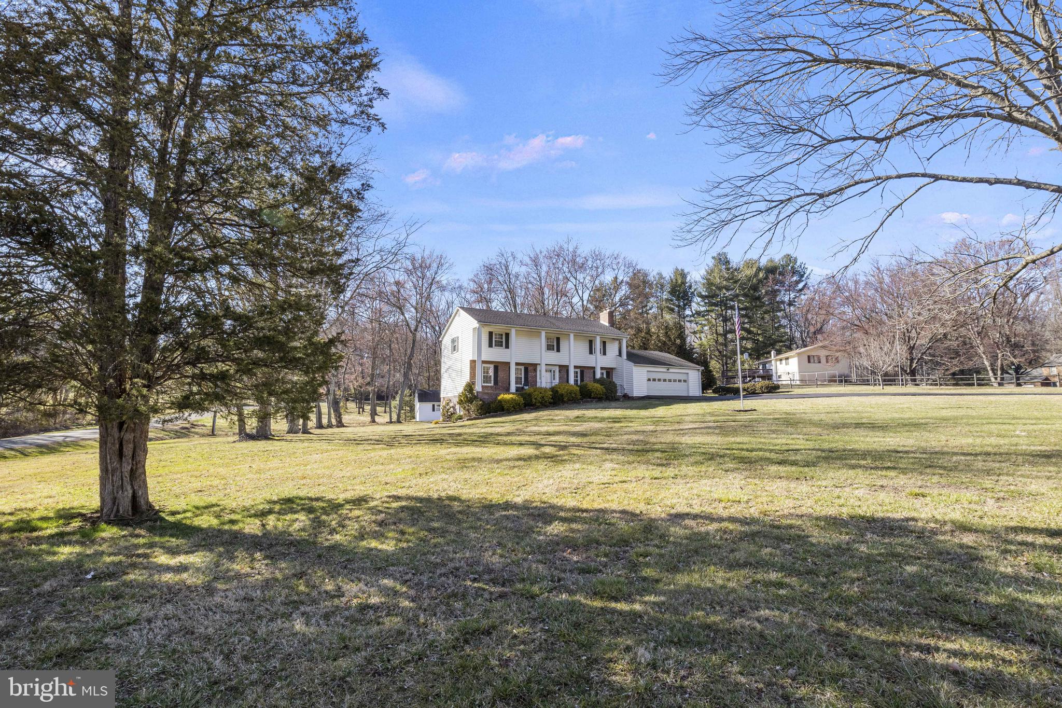
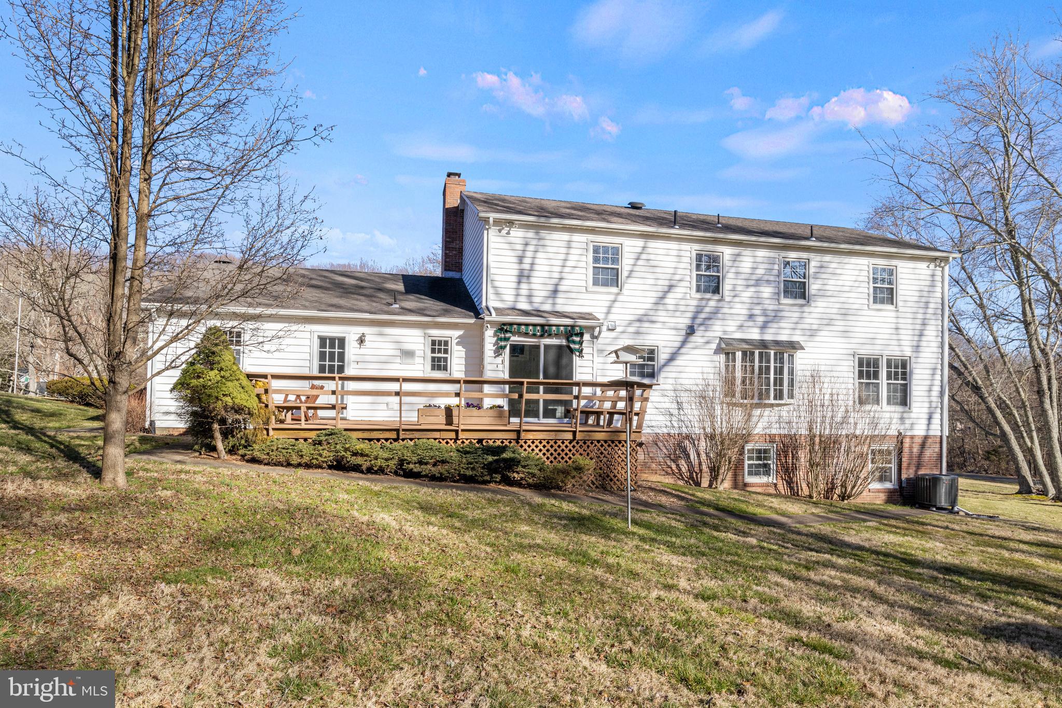
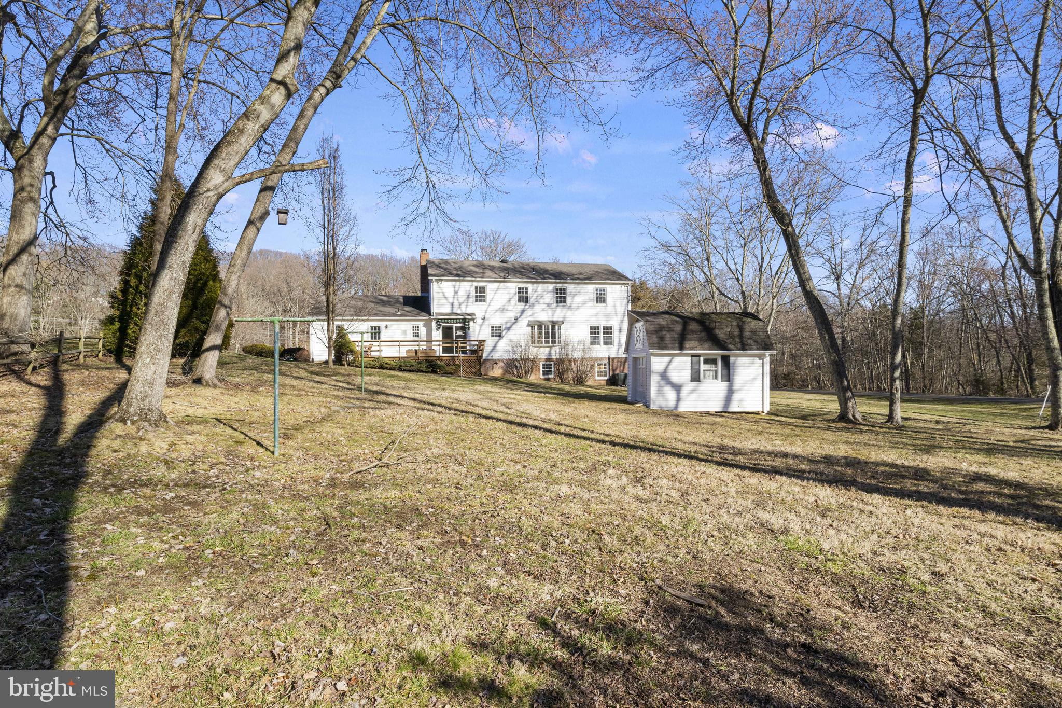
Welcome to 7354 Auburn Mill Rd., a delightful and well-maintained home constructed in 1973. This spacious residence spans three levels, offering a total of 2,272 square feet of living space on a picturesque corner lot.
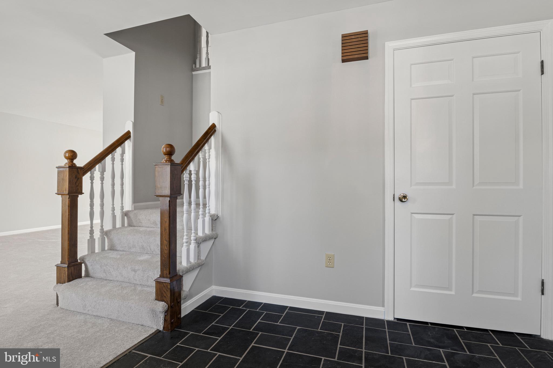
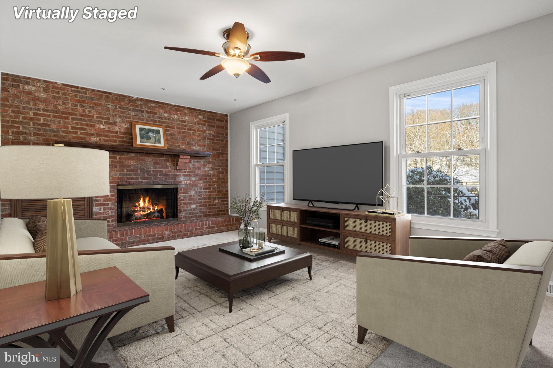
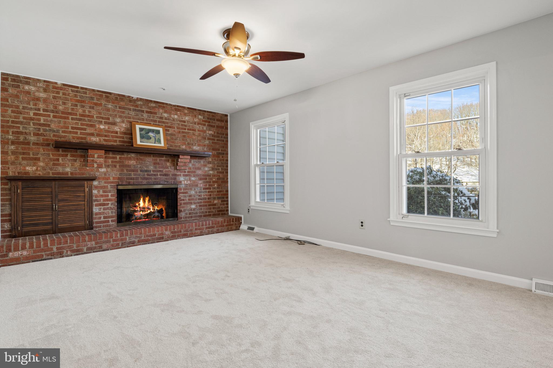
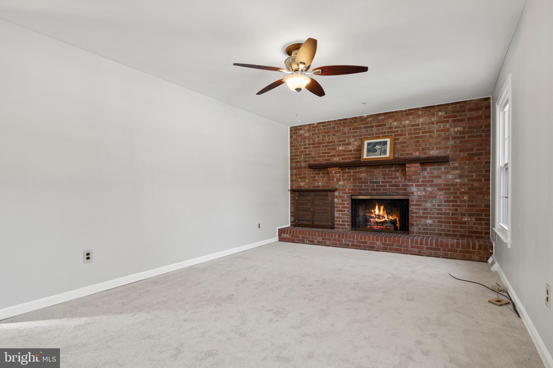
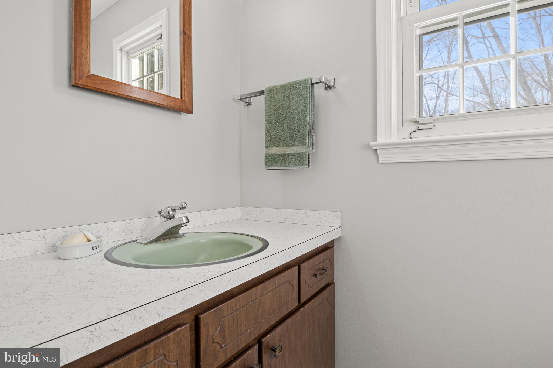
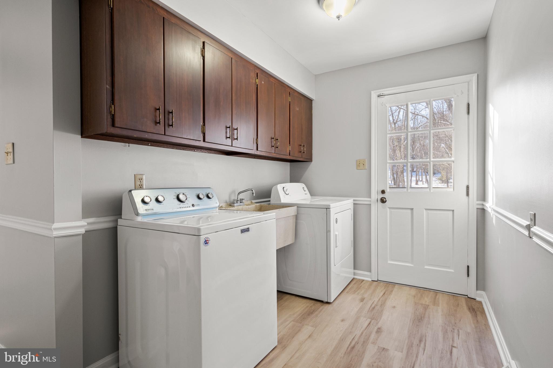
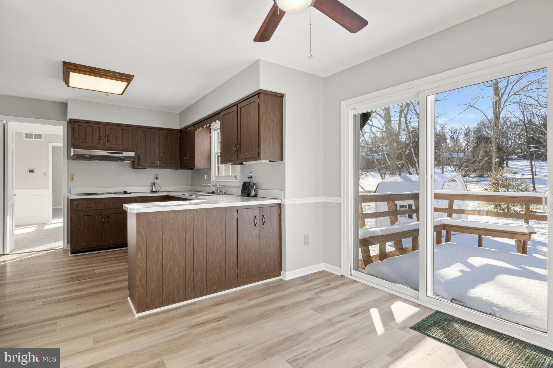
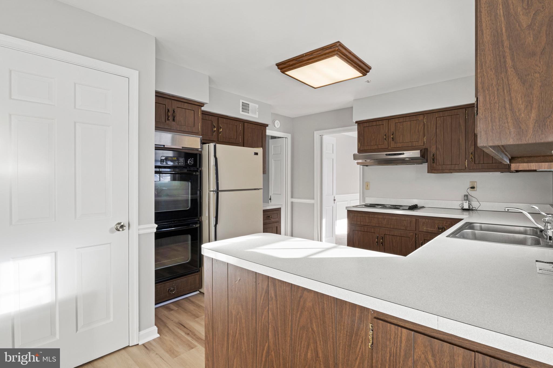
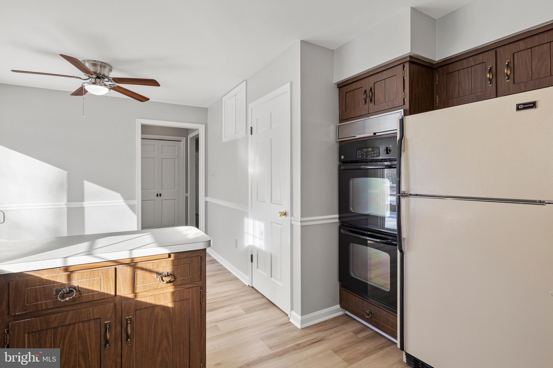
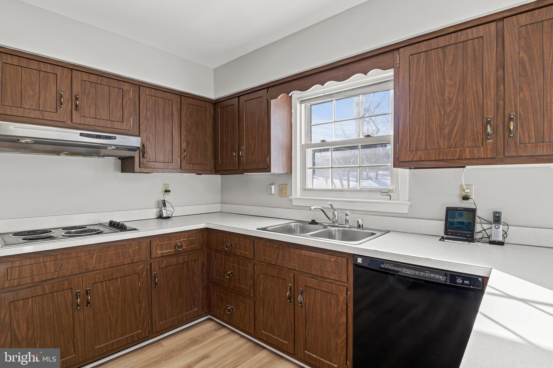
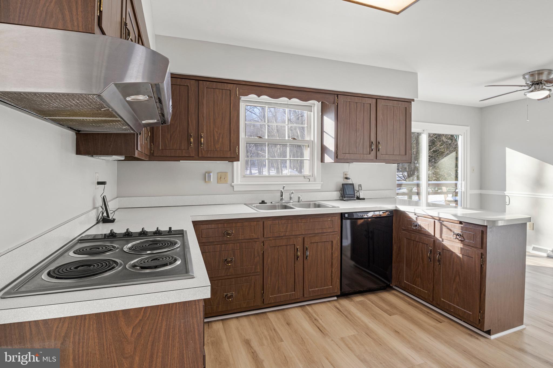
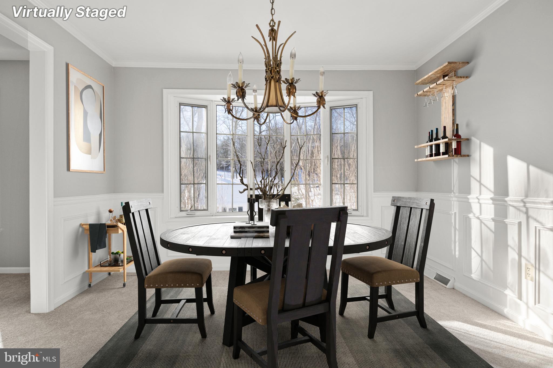
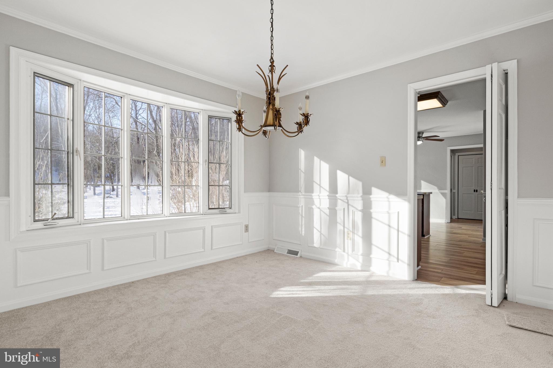
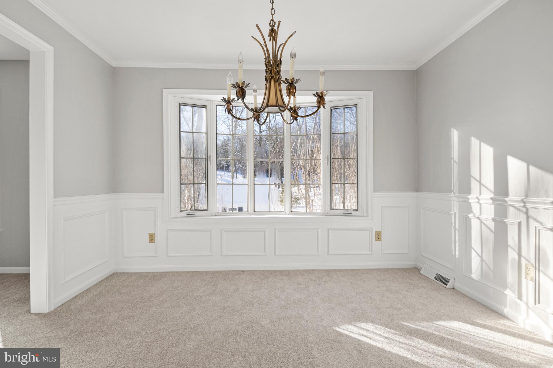
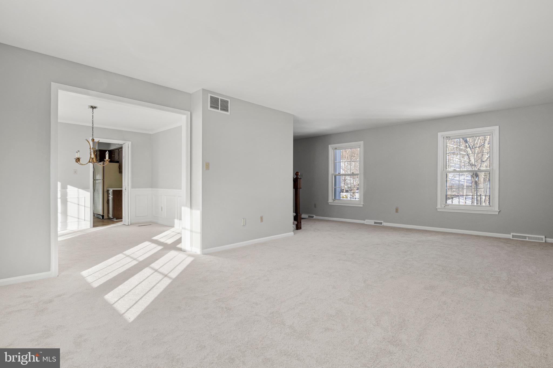
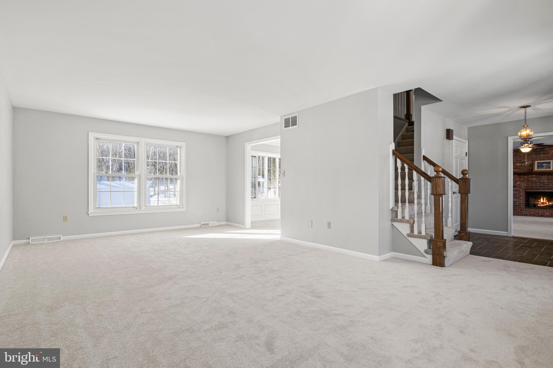
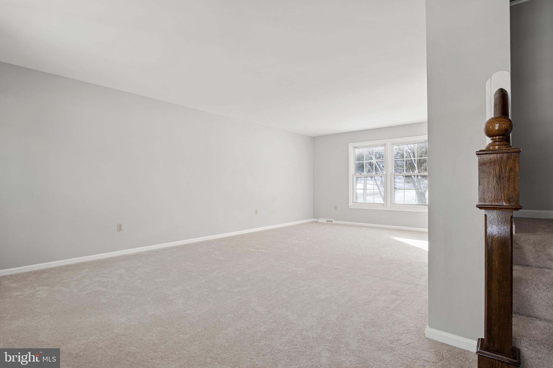
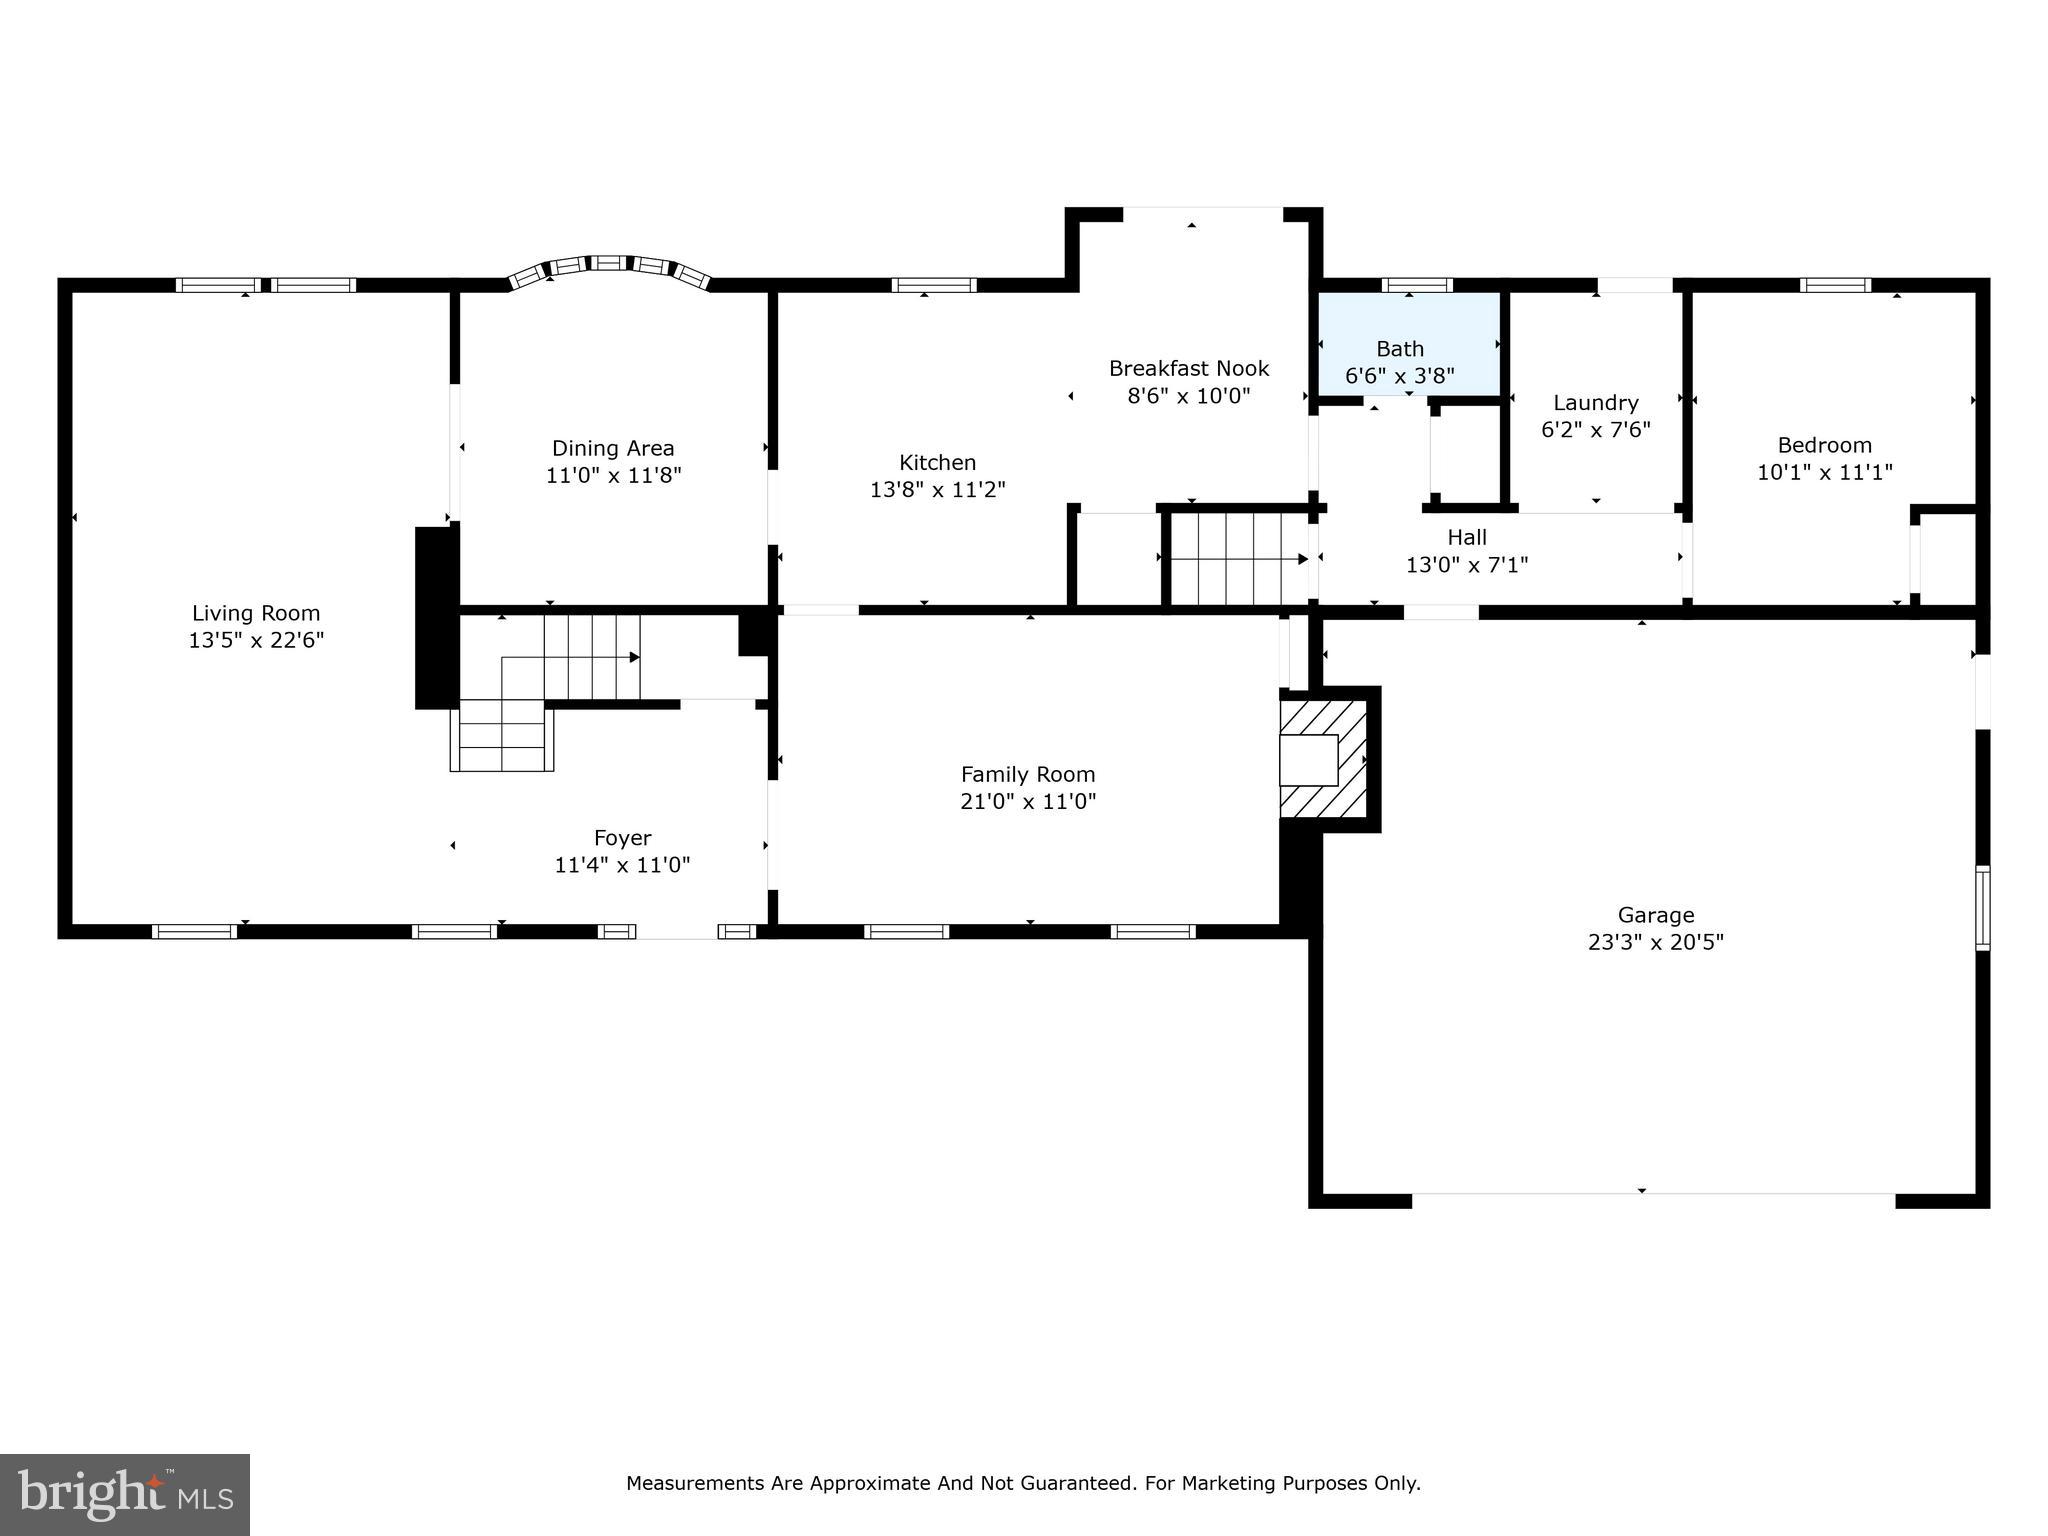
As you step inside, a welcoming foyer graciously divides the living room and family room, providing distinct areas for relaxation and entertainment. The formal dining room sets the stage for hosting gatherings, and the expansive kitchen with table space ensures room for everyday dining. Convenience and practicality are key, including a laundry/mud room and an office on the main floor, along with a thoughtfully placed half bath.
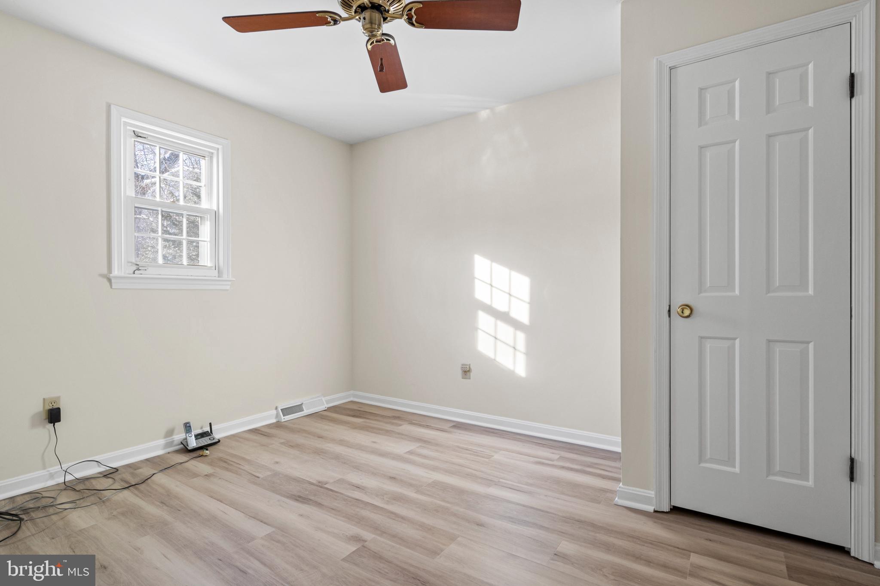
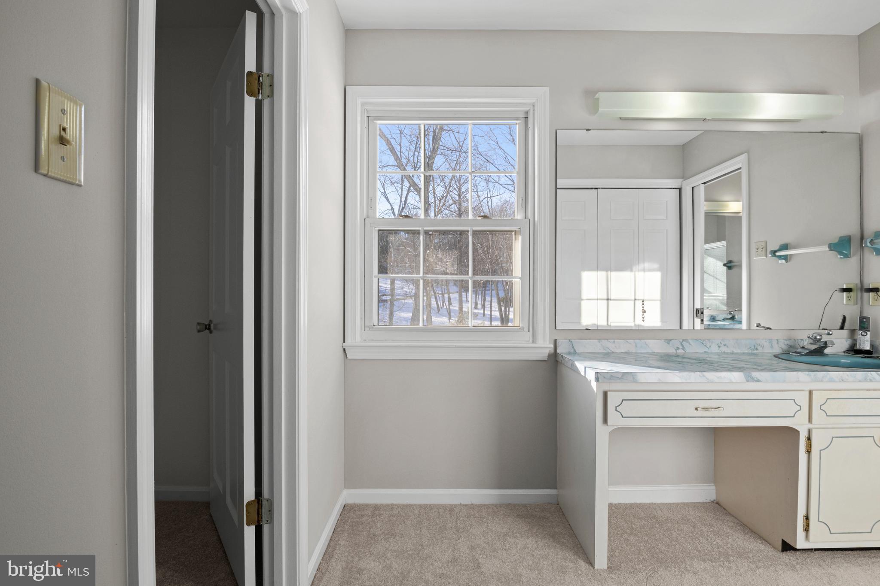
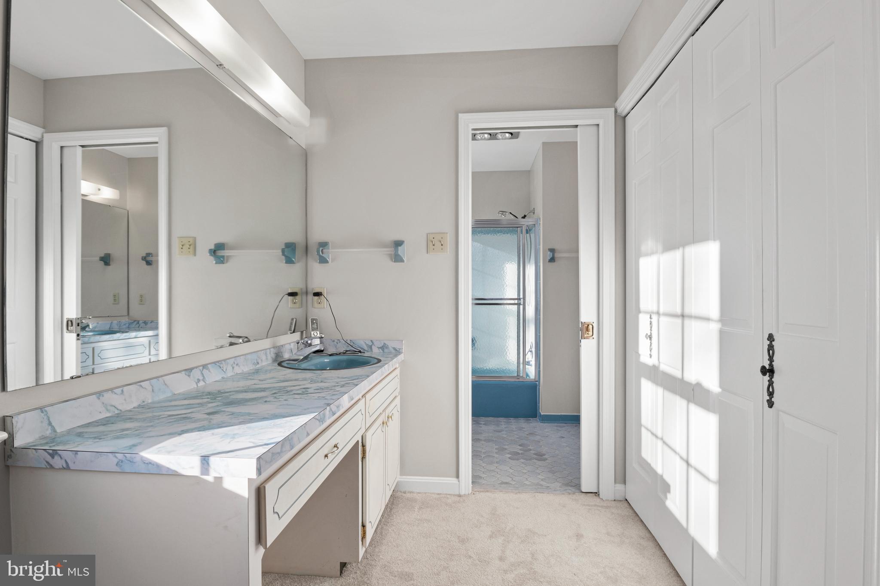
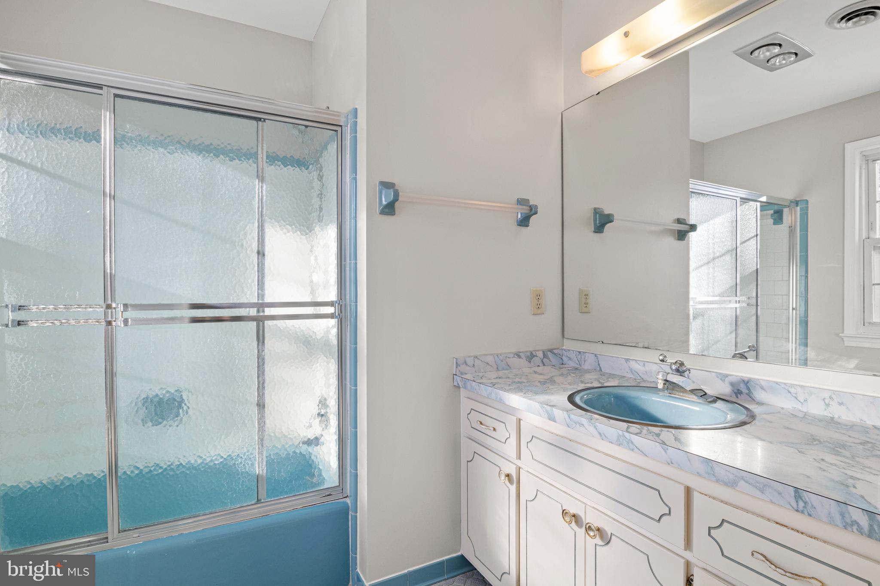
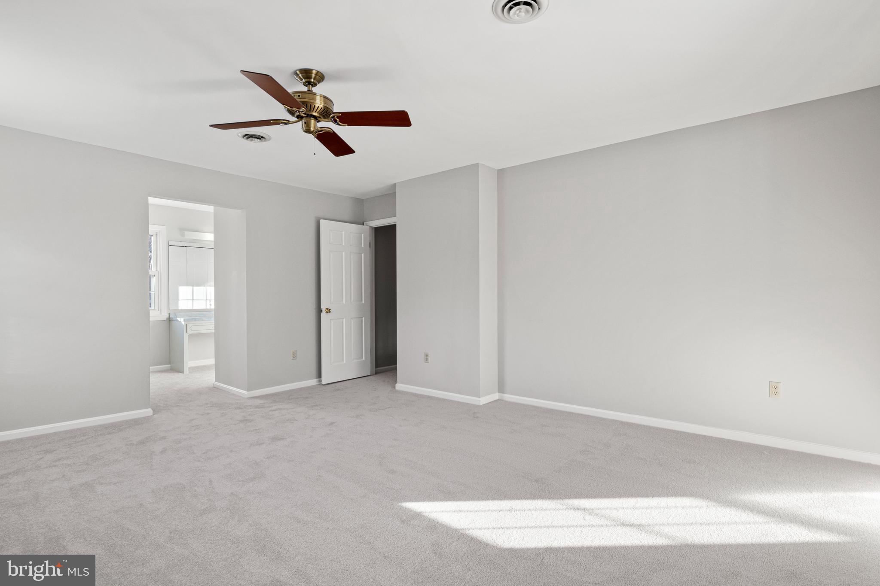
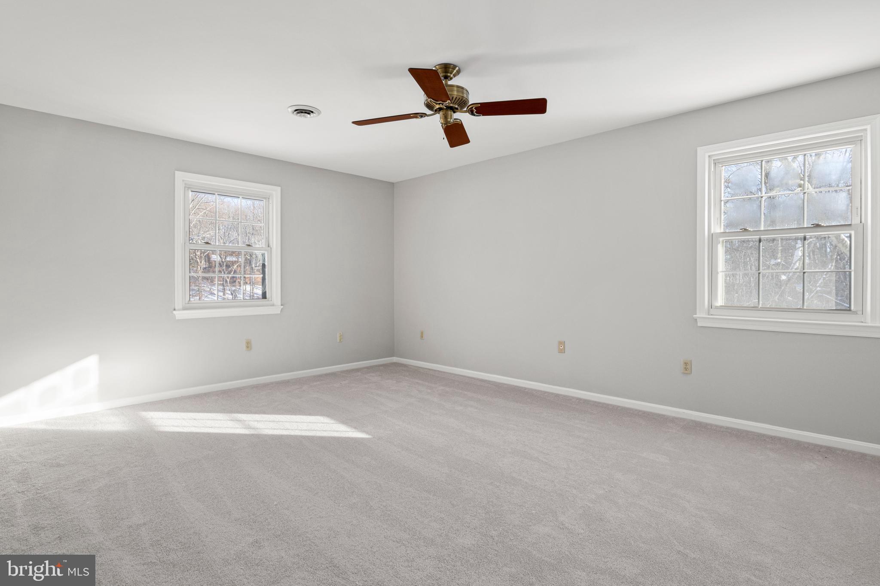
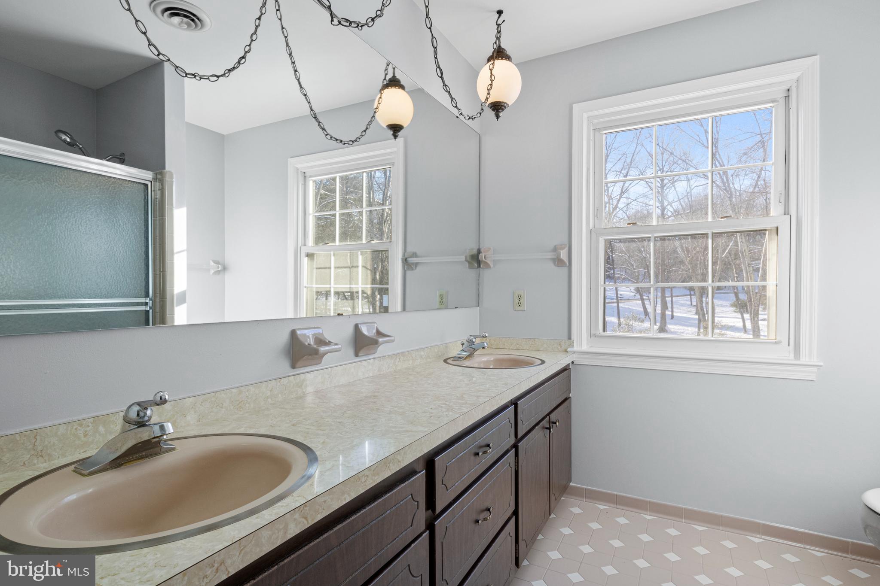
The home boasts new carpet, luxury vinyl plank (LVP) flooring, and fresh paint, creating a modern and inviting atmosphere. However, it's worth noting that the kitchen and baths maintain their original charm, presenting an opportunity for customization to suit your style.
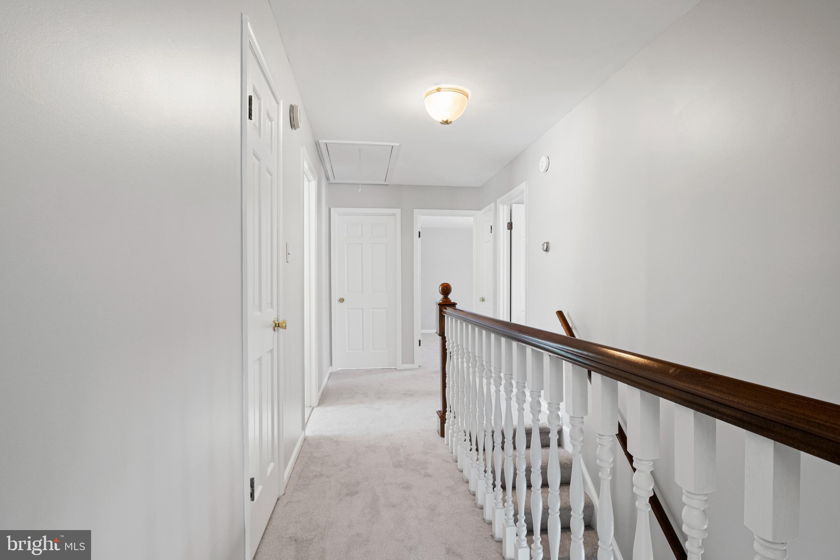
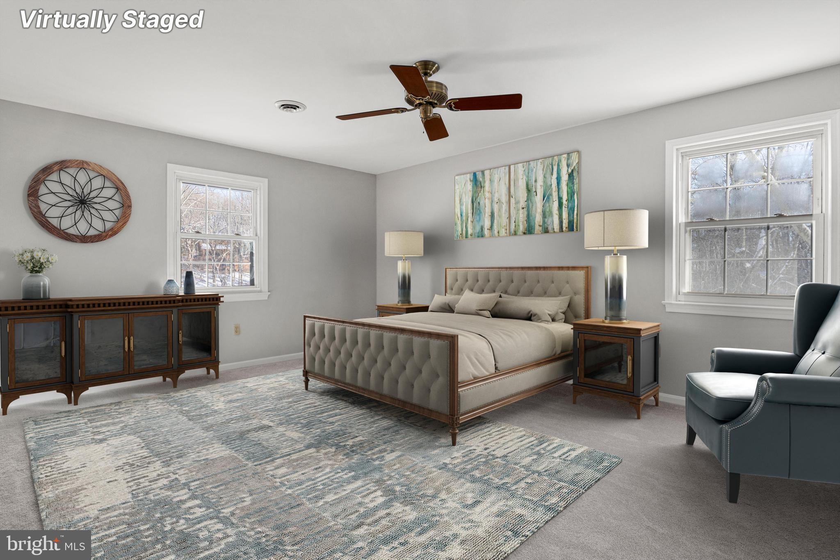
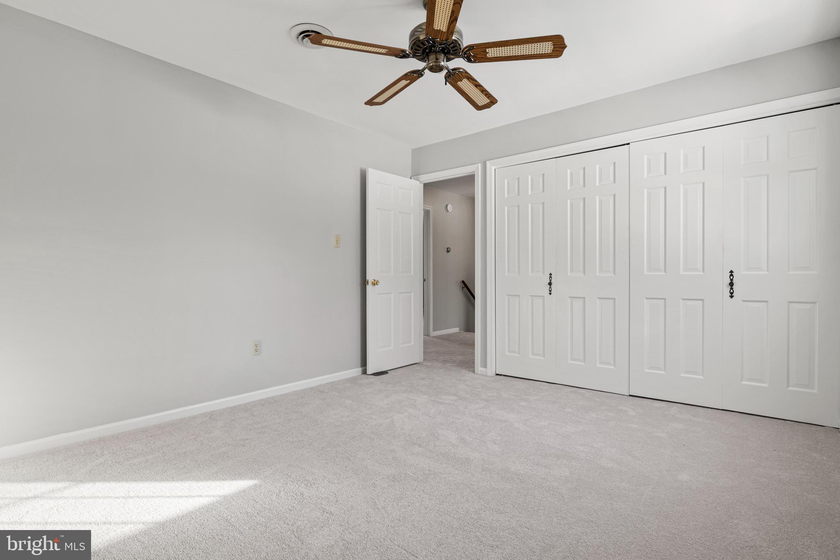
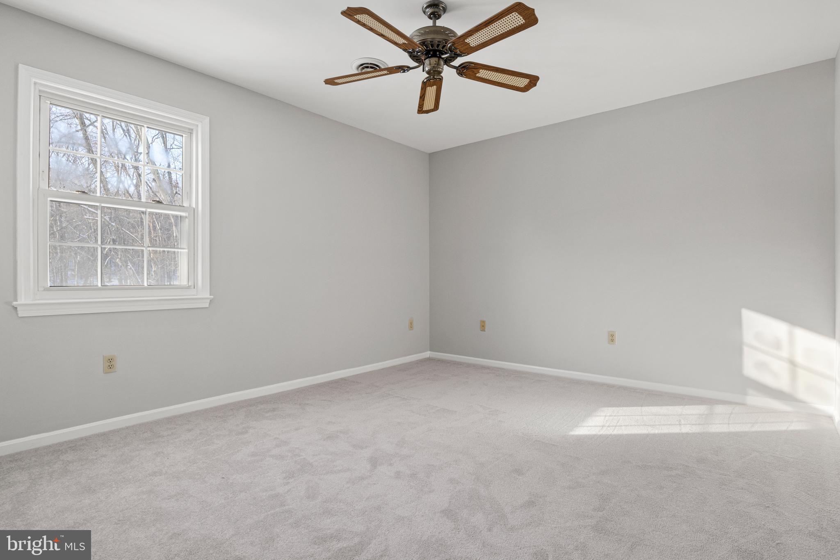
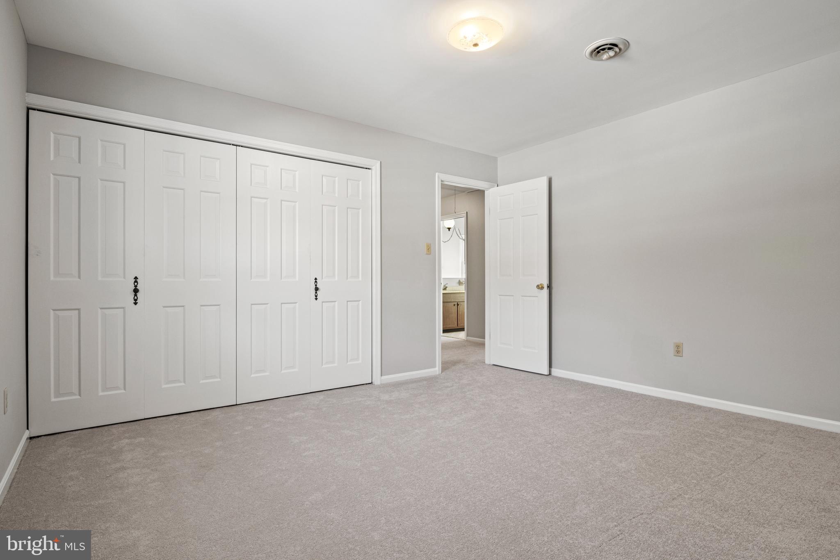
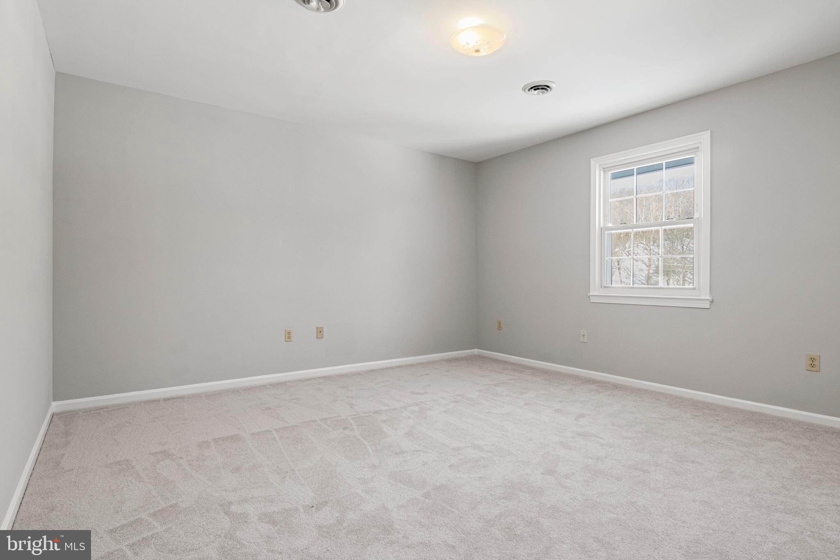
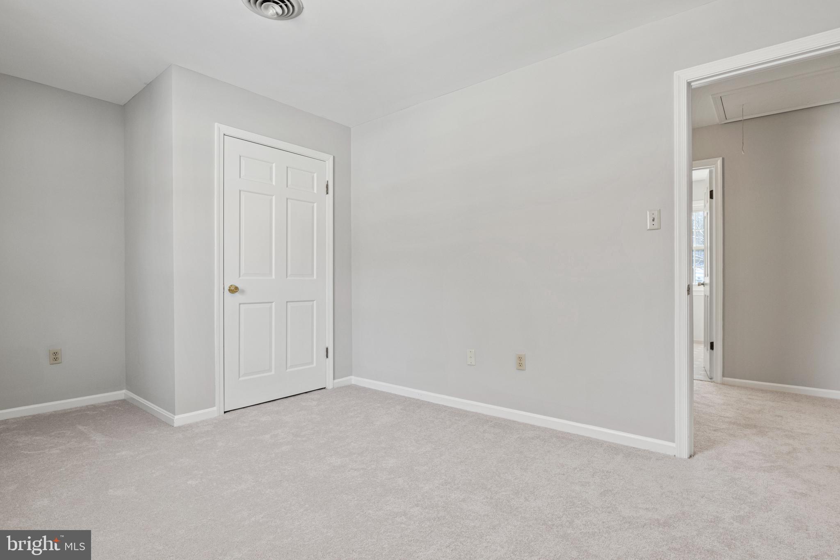
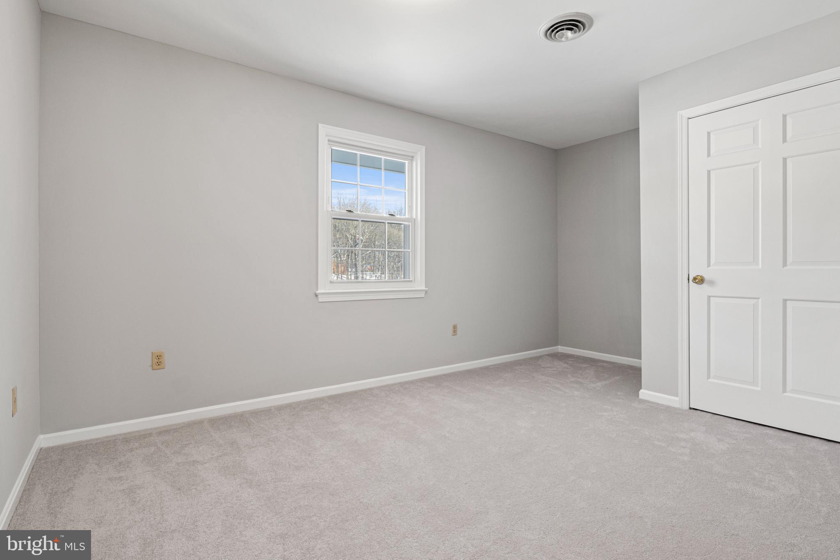
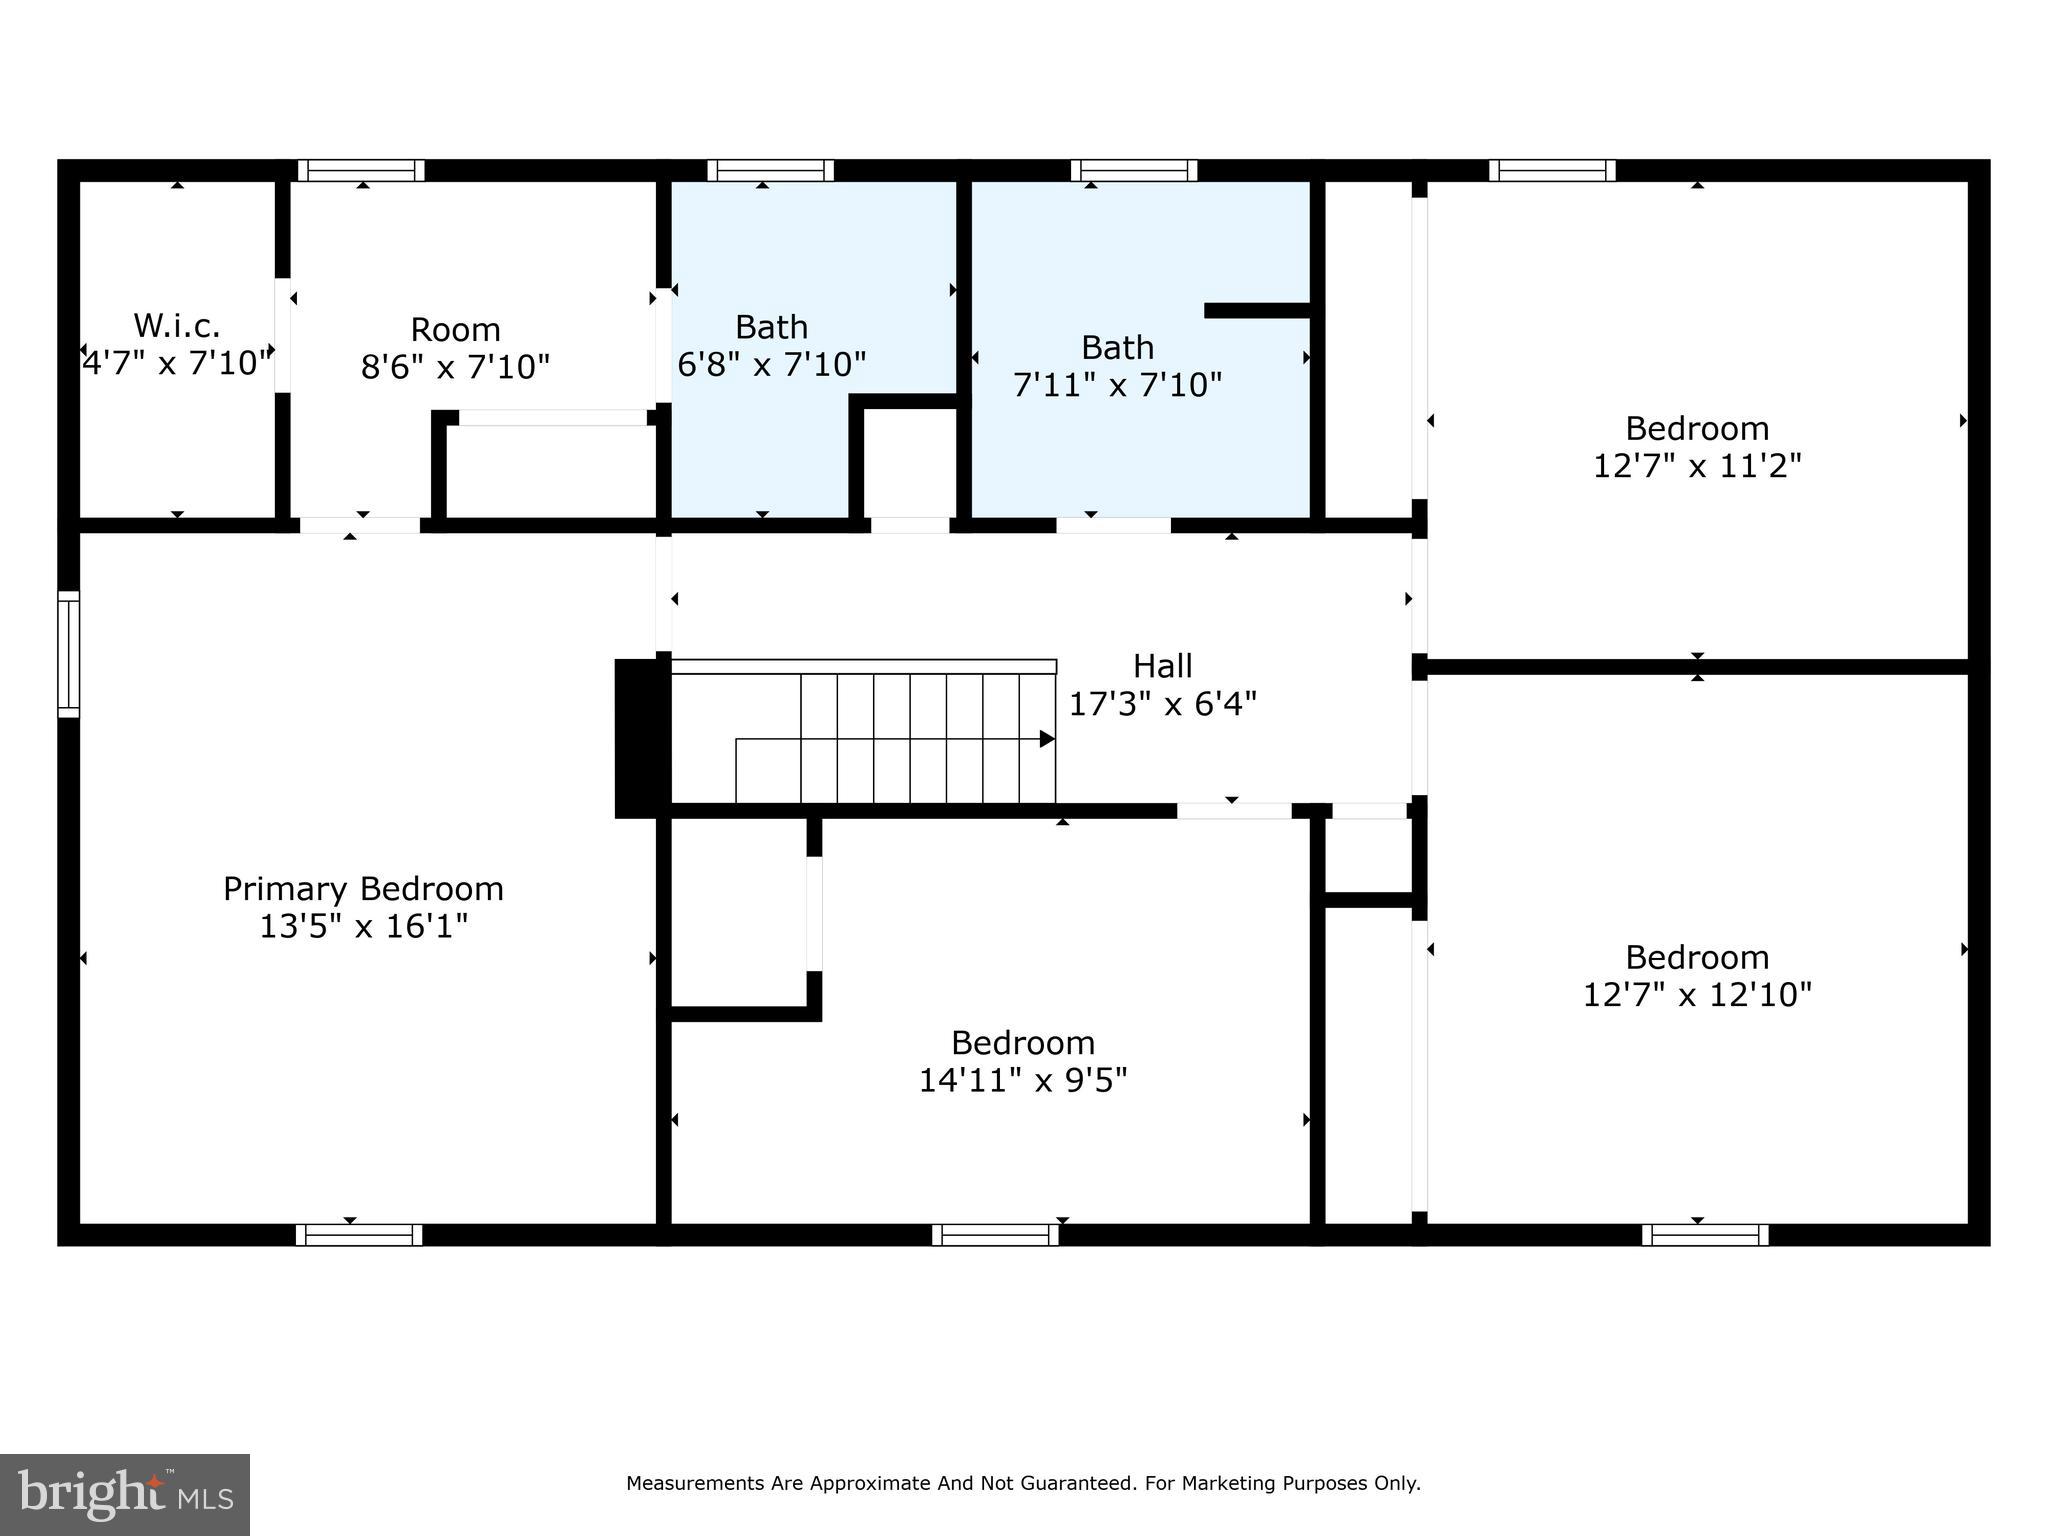
Move to the second floor, where four bedrooms await. The primary bedroom features a generous size, with an ensuite complete with closets, a dressing area, and a bathroom. The three additional bedrooms share a second full bath, accommodating the needs of the entire household.
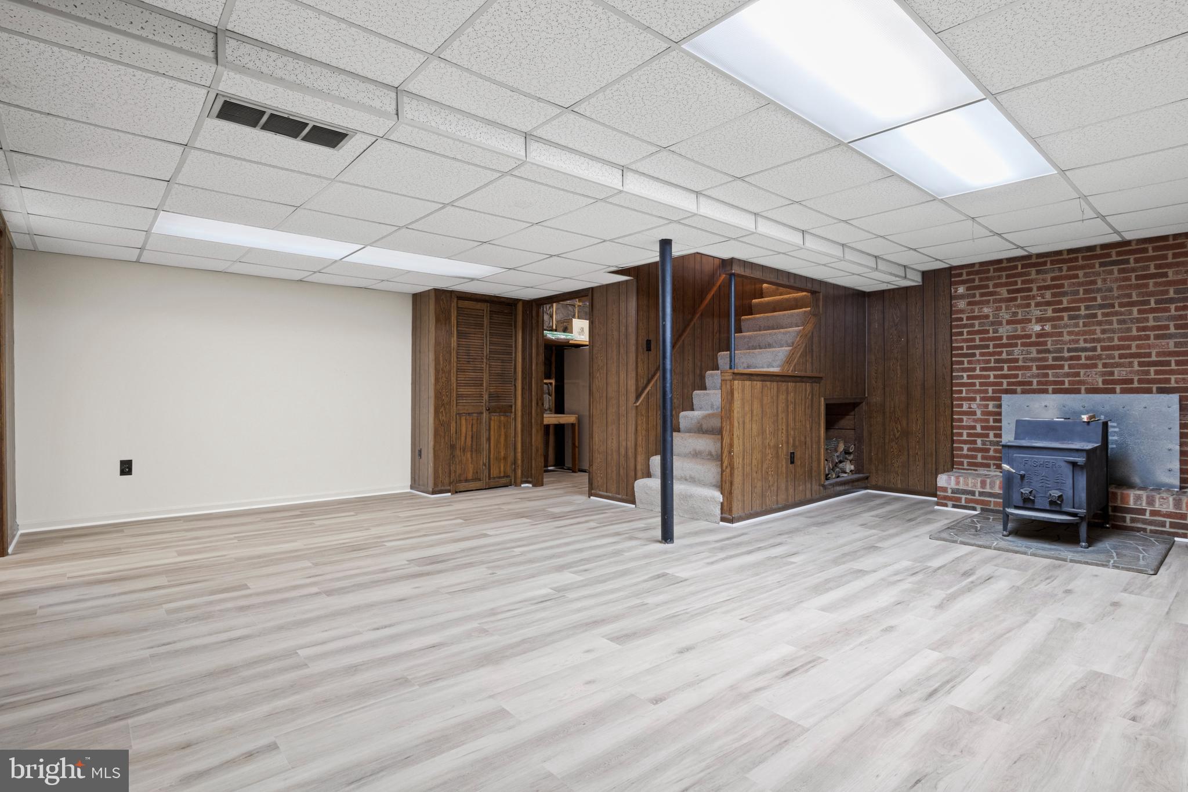
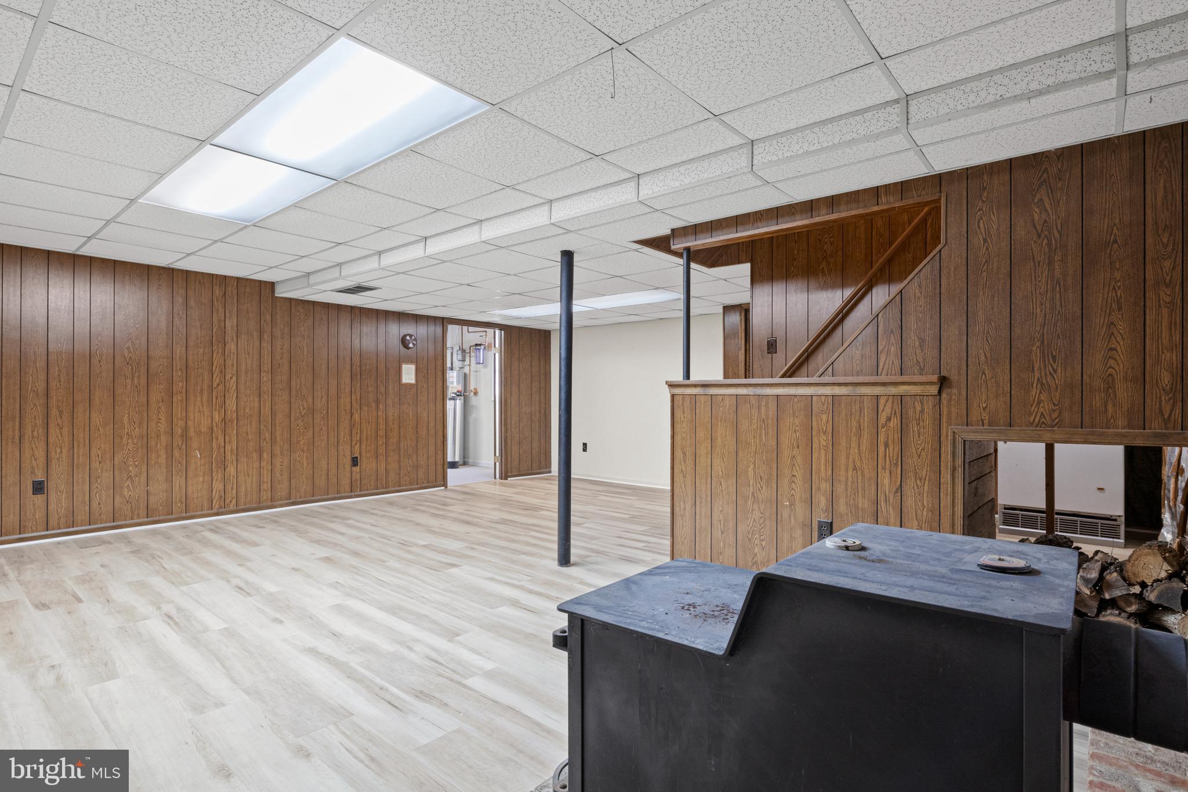
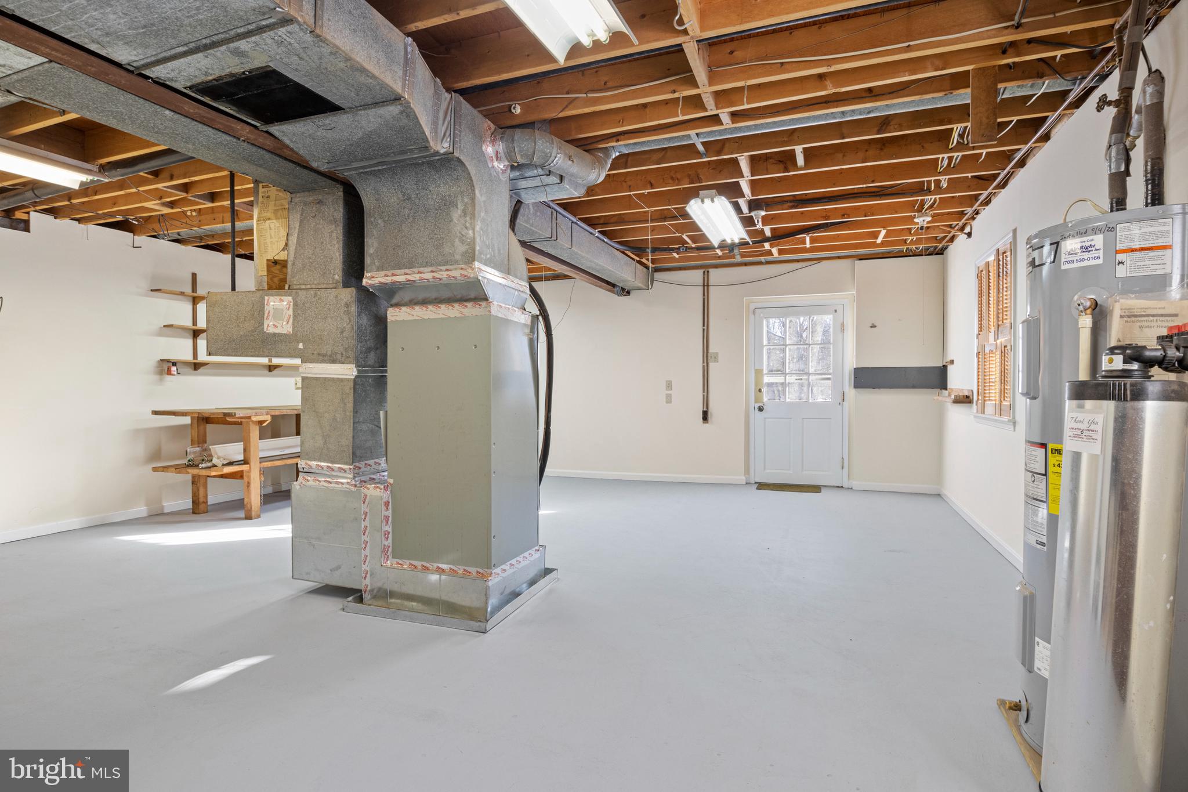
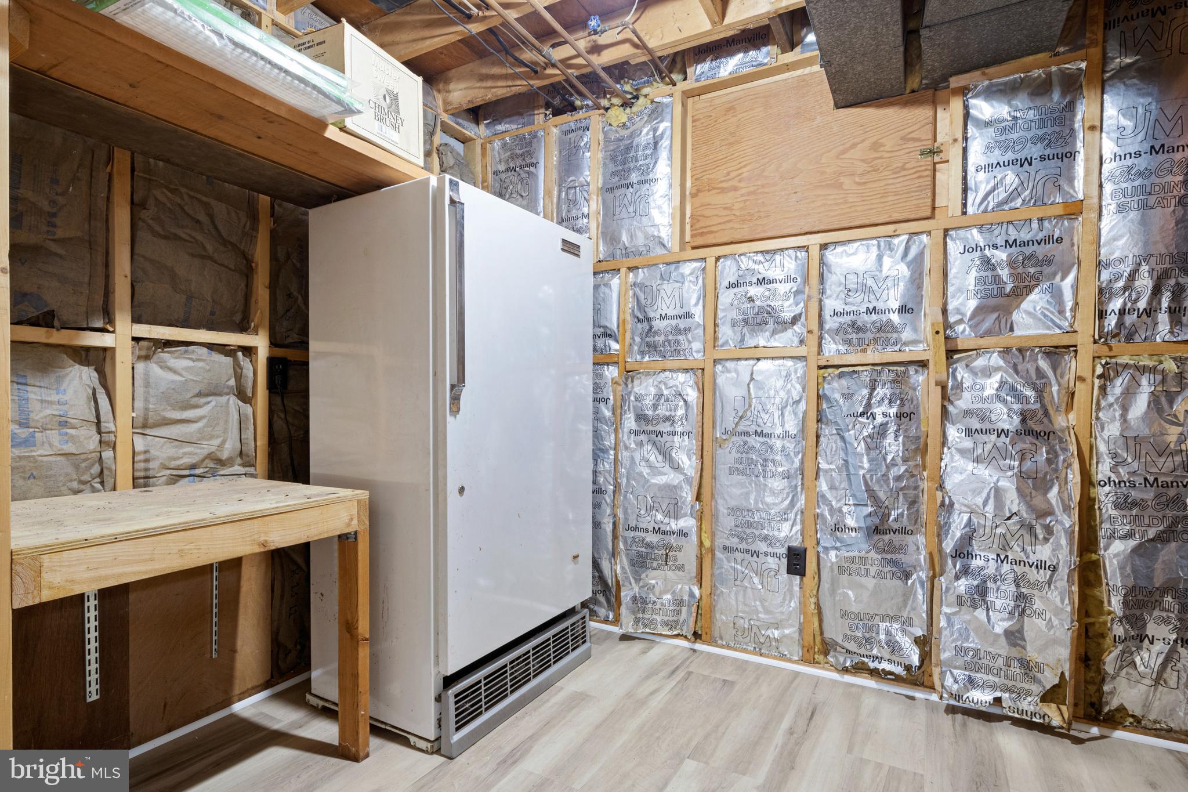
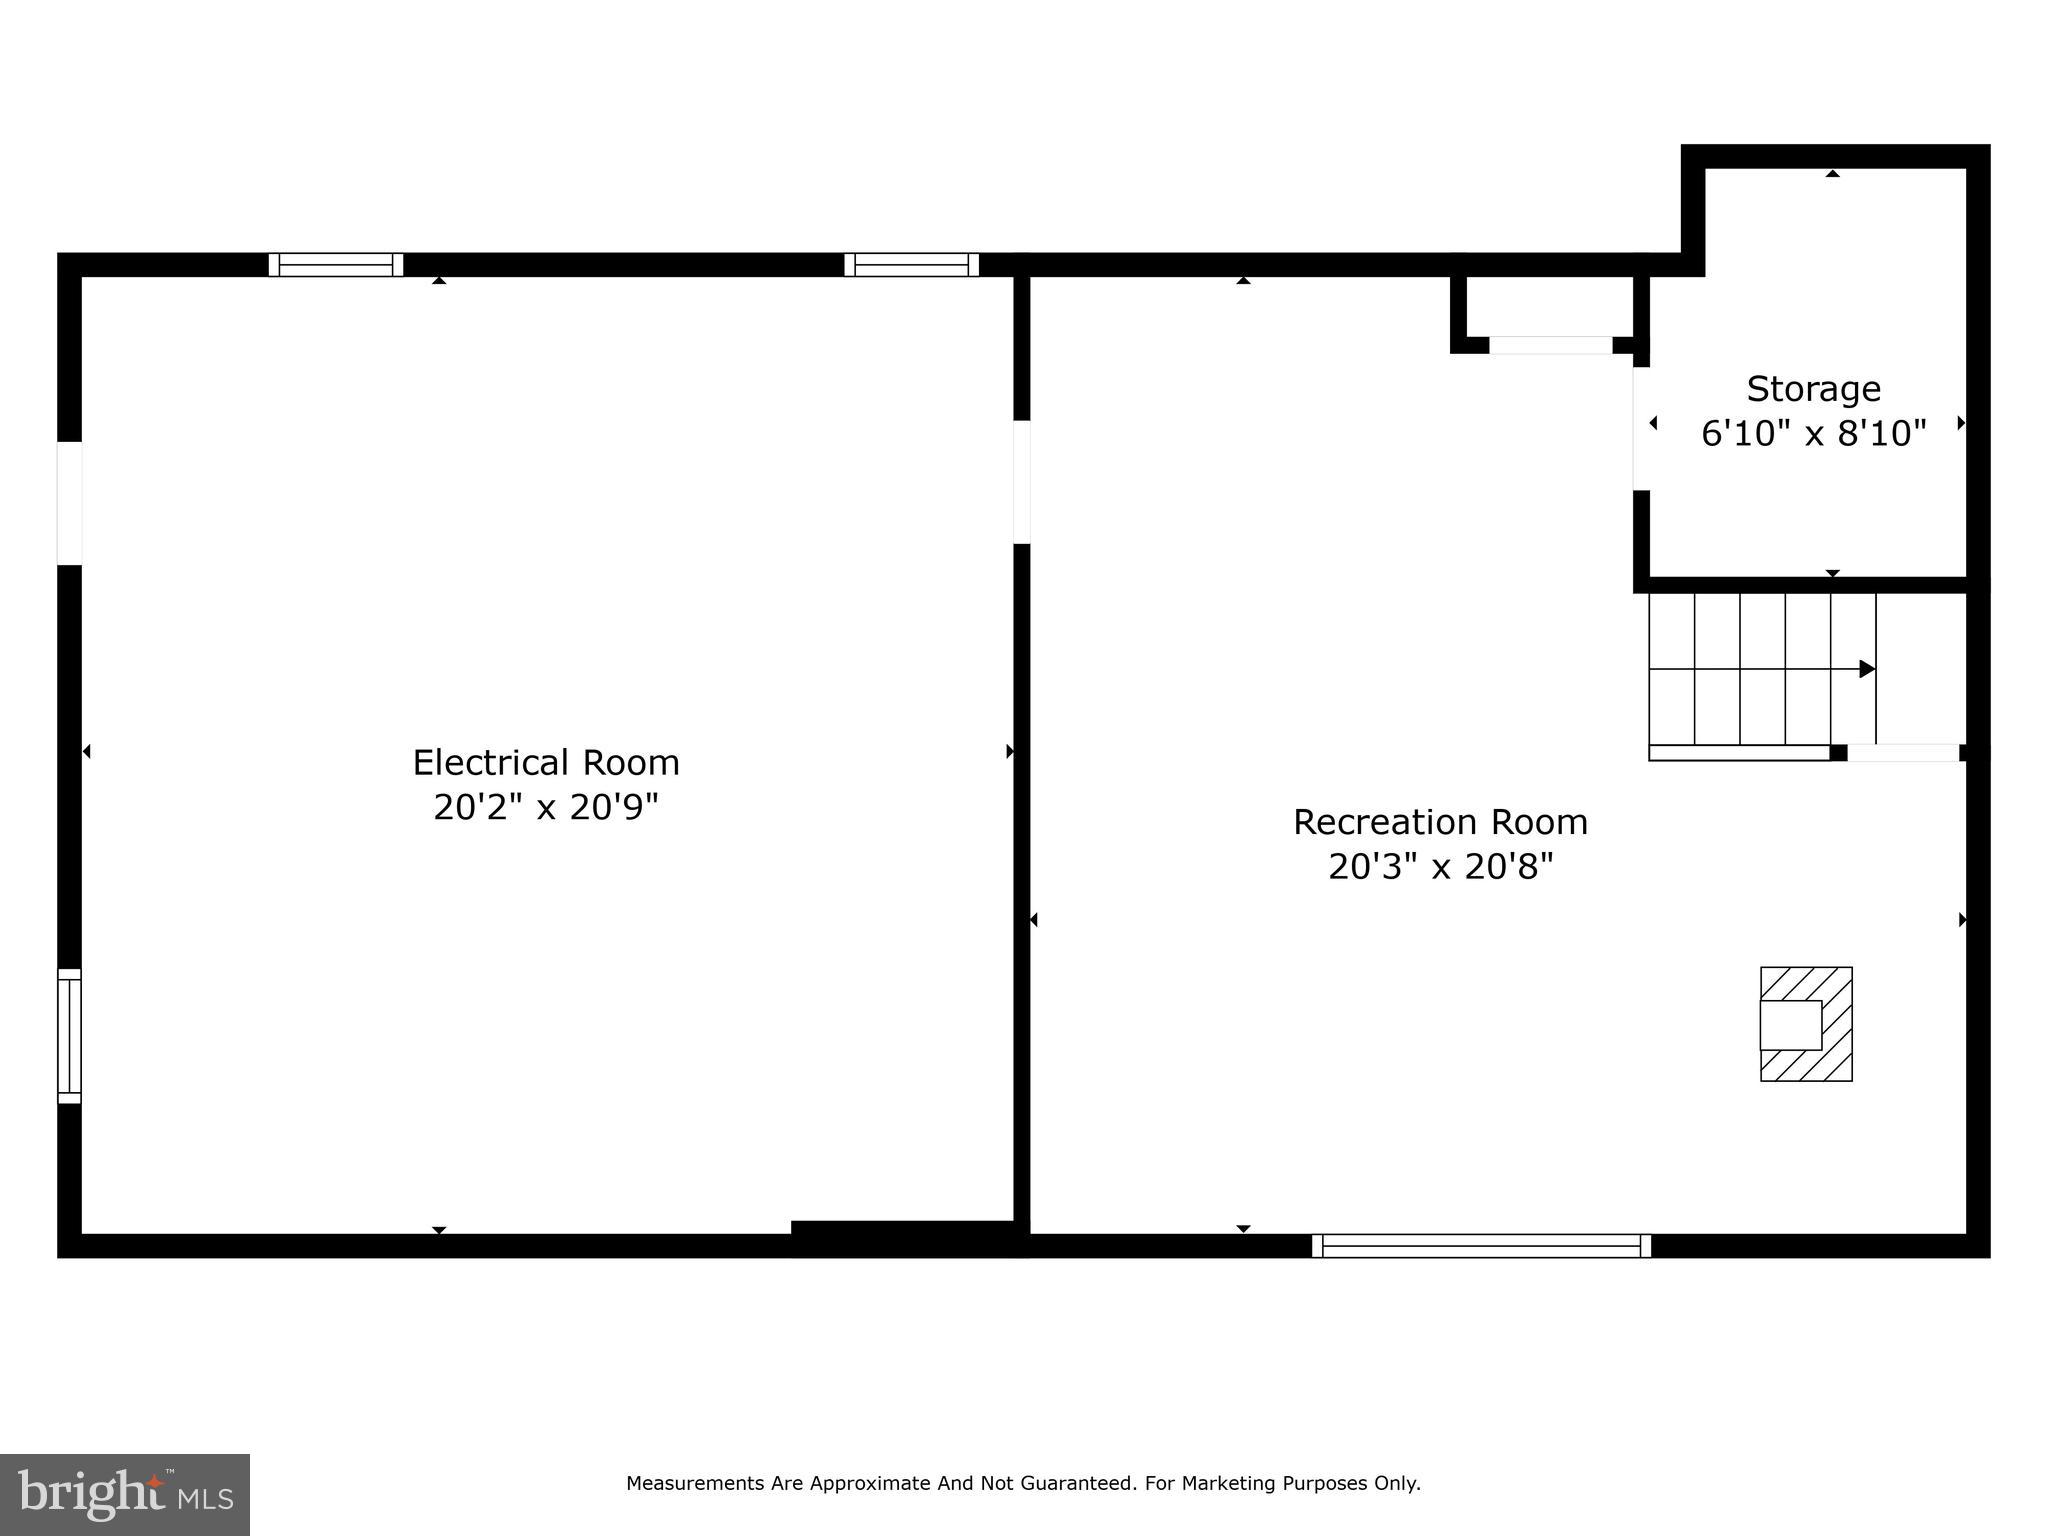
The lower level beckons with a cozy den, warmed by a wood stove, creating a perfect retreat for relaxation. Additionally, a versatile unfinished area, previously utilized as a workshop, presents opportunities for customization or additional space to suit your needs.
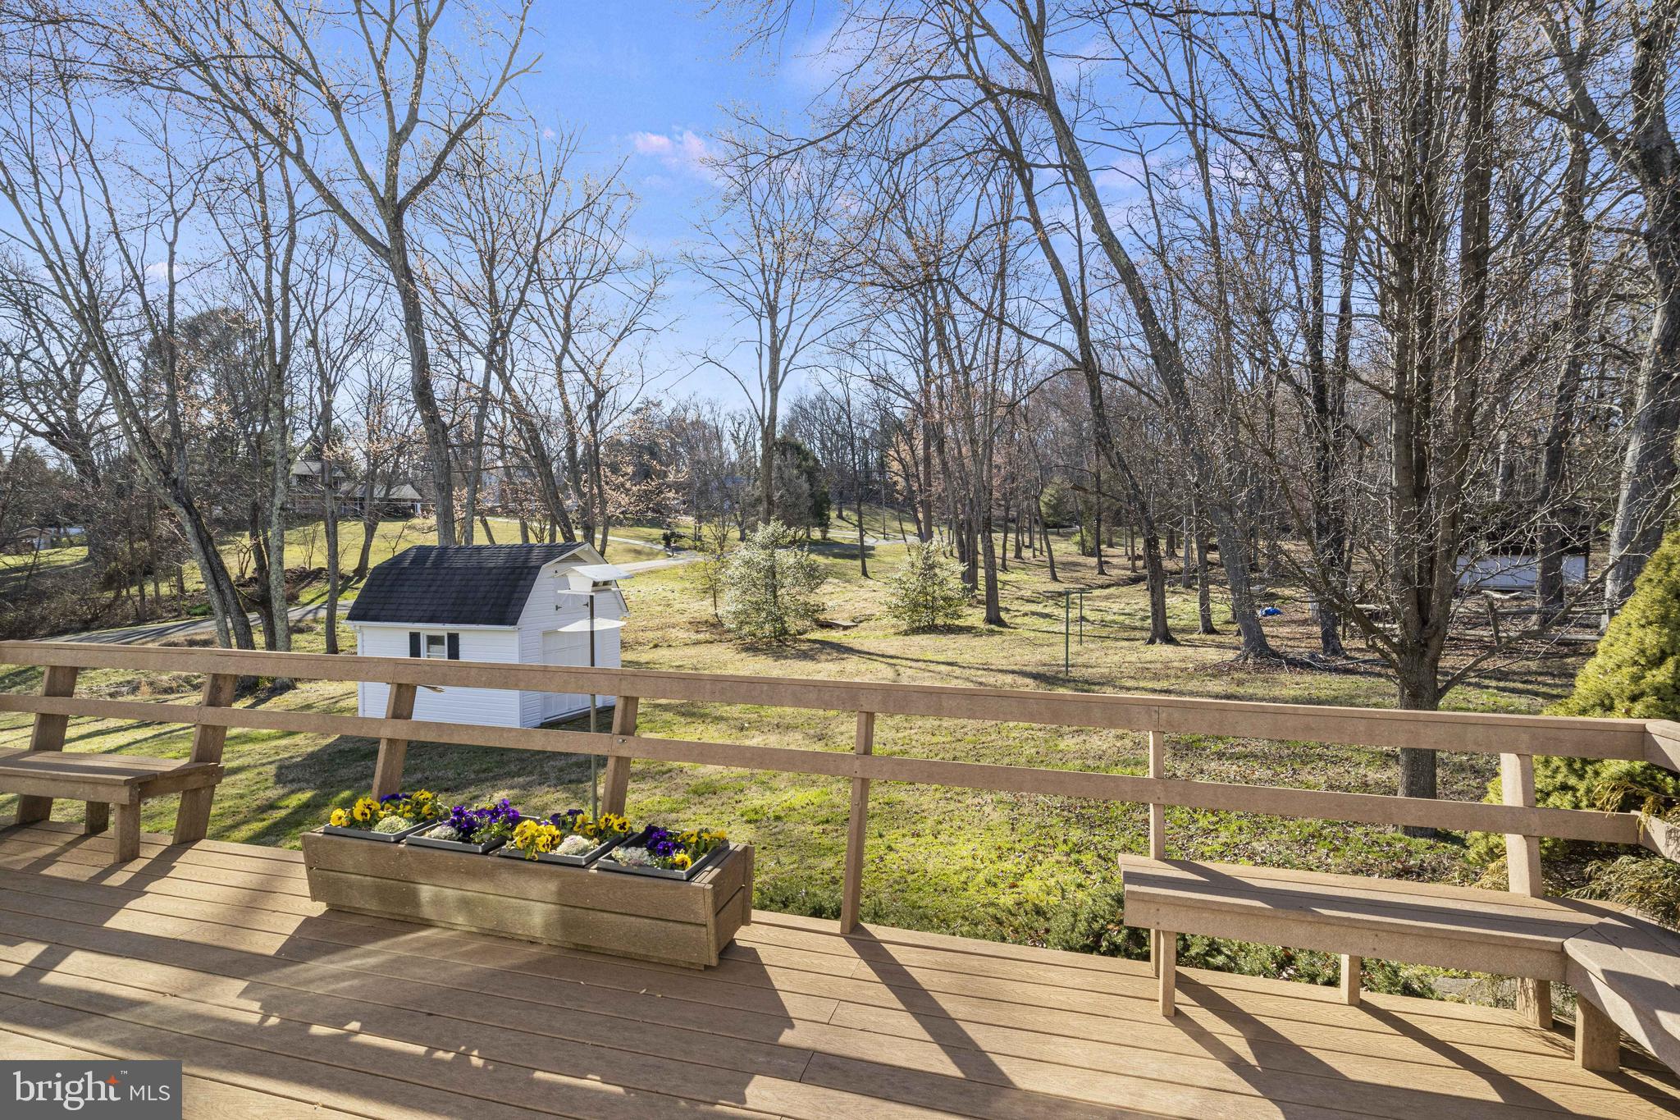
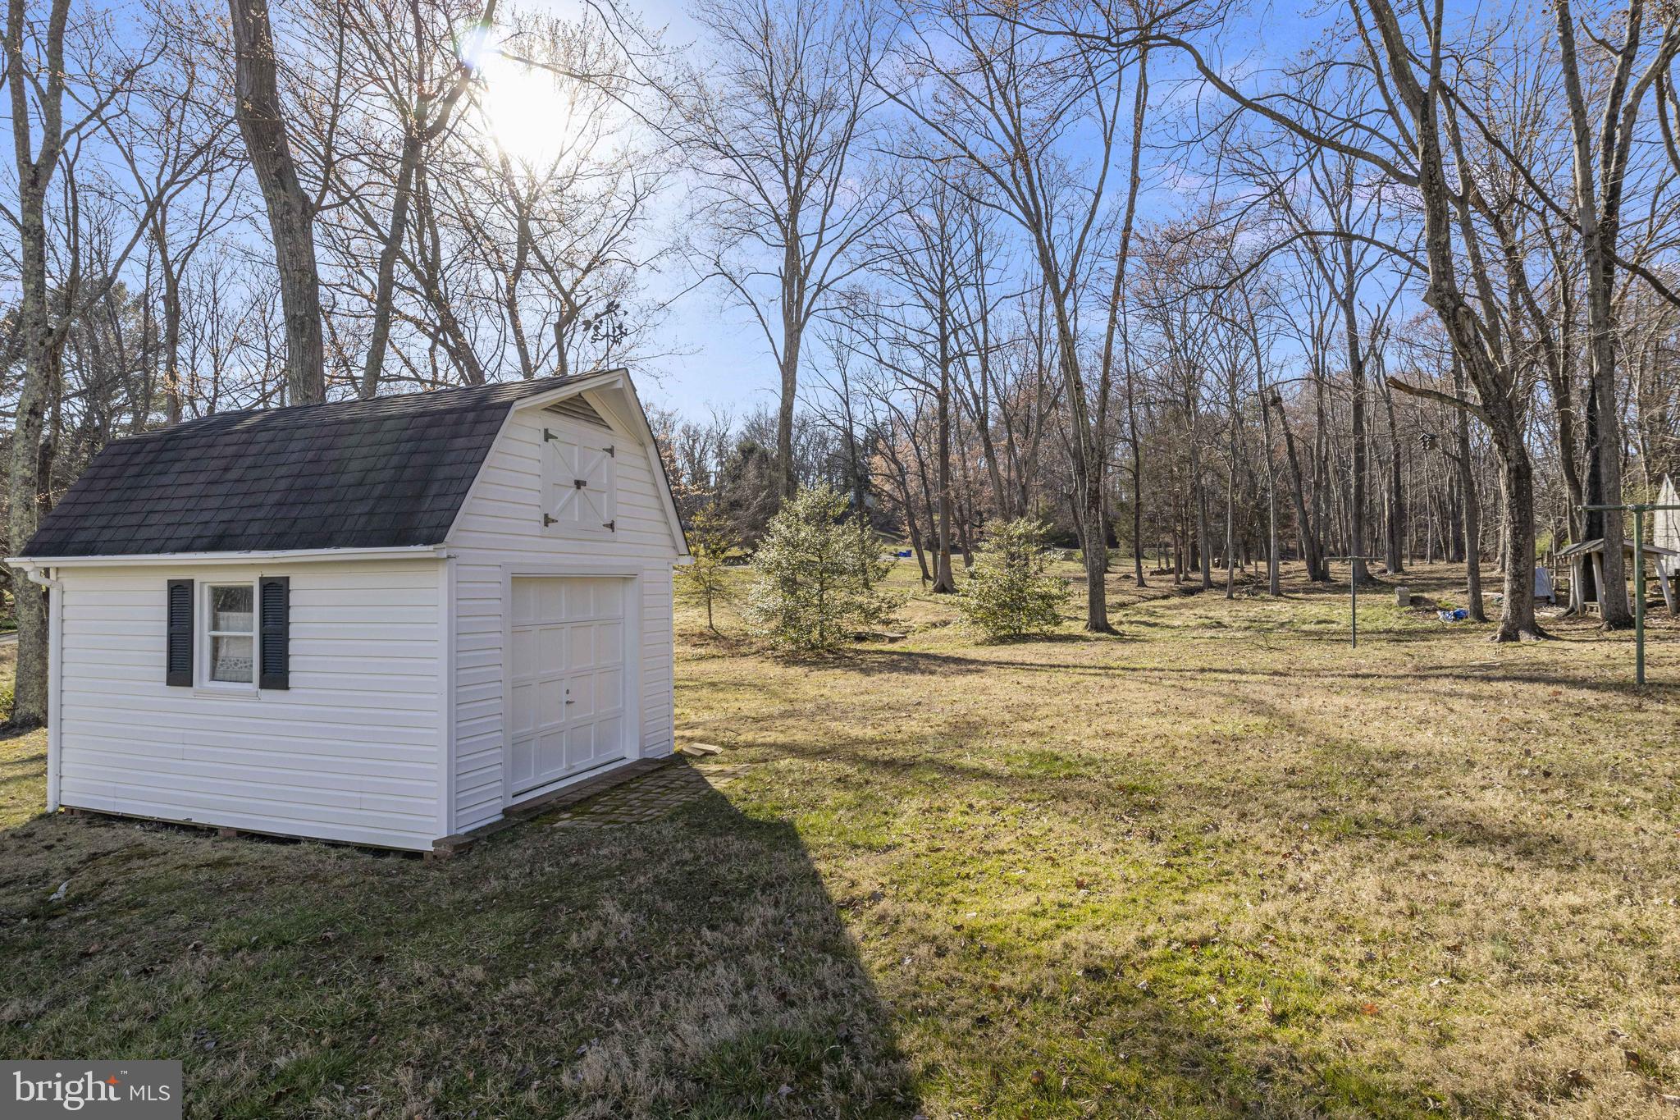
Surrounded by mature plantings and trees, the property's corner lot offers a delightful surprise with each changing season. Embrace the character and warmth of this home, where thoughtful design meets functionality. Could this be your new residence?

4
beds

3
baths

2,824 Sq.Ft. LIVING AREA

1.57 Acres lot

Janet Ashby Rehanek

Janet Ashby Rehanek

Features & Amenities

Interior

  • total bedrooms4
  • Total bathrooms3
  • full bathrooms2
  • half bathroom1
  • Flooring Carpet
  • Fireplace Masonry
  • APPLIANCES Double Oven, Electric Water Heater, Cooktop, Dishwasher, Refrigerator, Washer, Dryer, Water Heater
  • other interior Features Ceiling Fan(s), Walk-In Closet(s)

Area & Lot

  • Status Sold
  • Living Area2,824 Sq.Ft.
  • Lot Area1.57 Acres
  • MLS® IDVAFQ2011074
  • TypeResidential
  • YEAR BUILT1973
  • NeighborhoodVirginia
  • Architecture StylesColonial
  • Elementary SchoolC. HUNTER RITCHIE
  • Middle SchoolAUBURN
  • High SchoolKETTLE RUN
  • School DistrictFAUQUIER COUNTY PUBLIC SCHOOLS

Exterior

  • Garage Space2.0
  • water SourcePublic
  • utilitiesNatural Gas Available, Phone Available
  • roofAsphalt
  • lot featuresCorner Lot
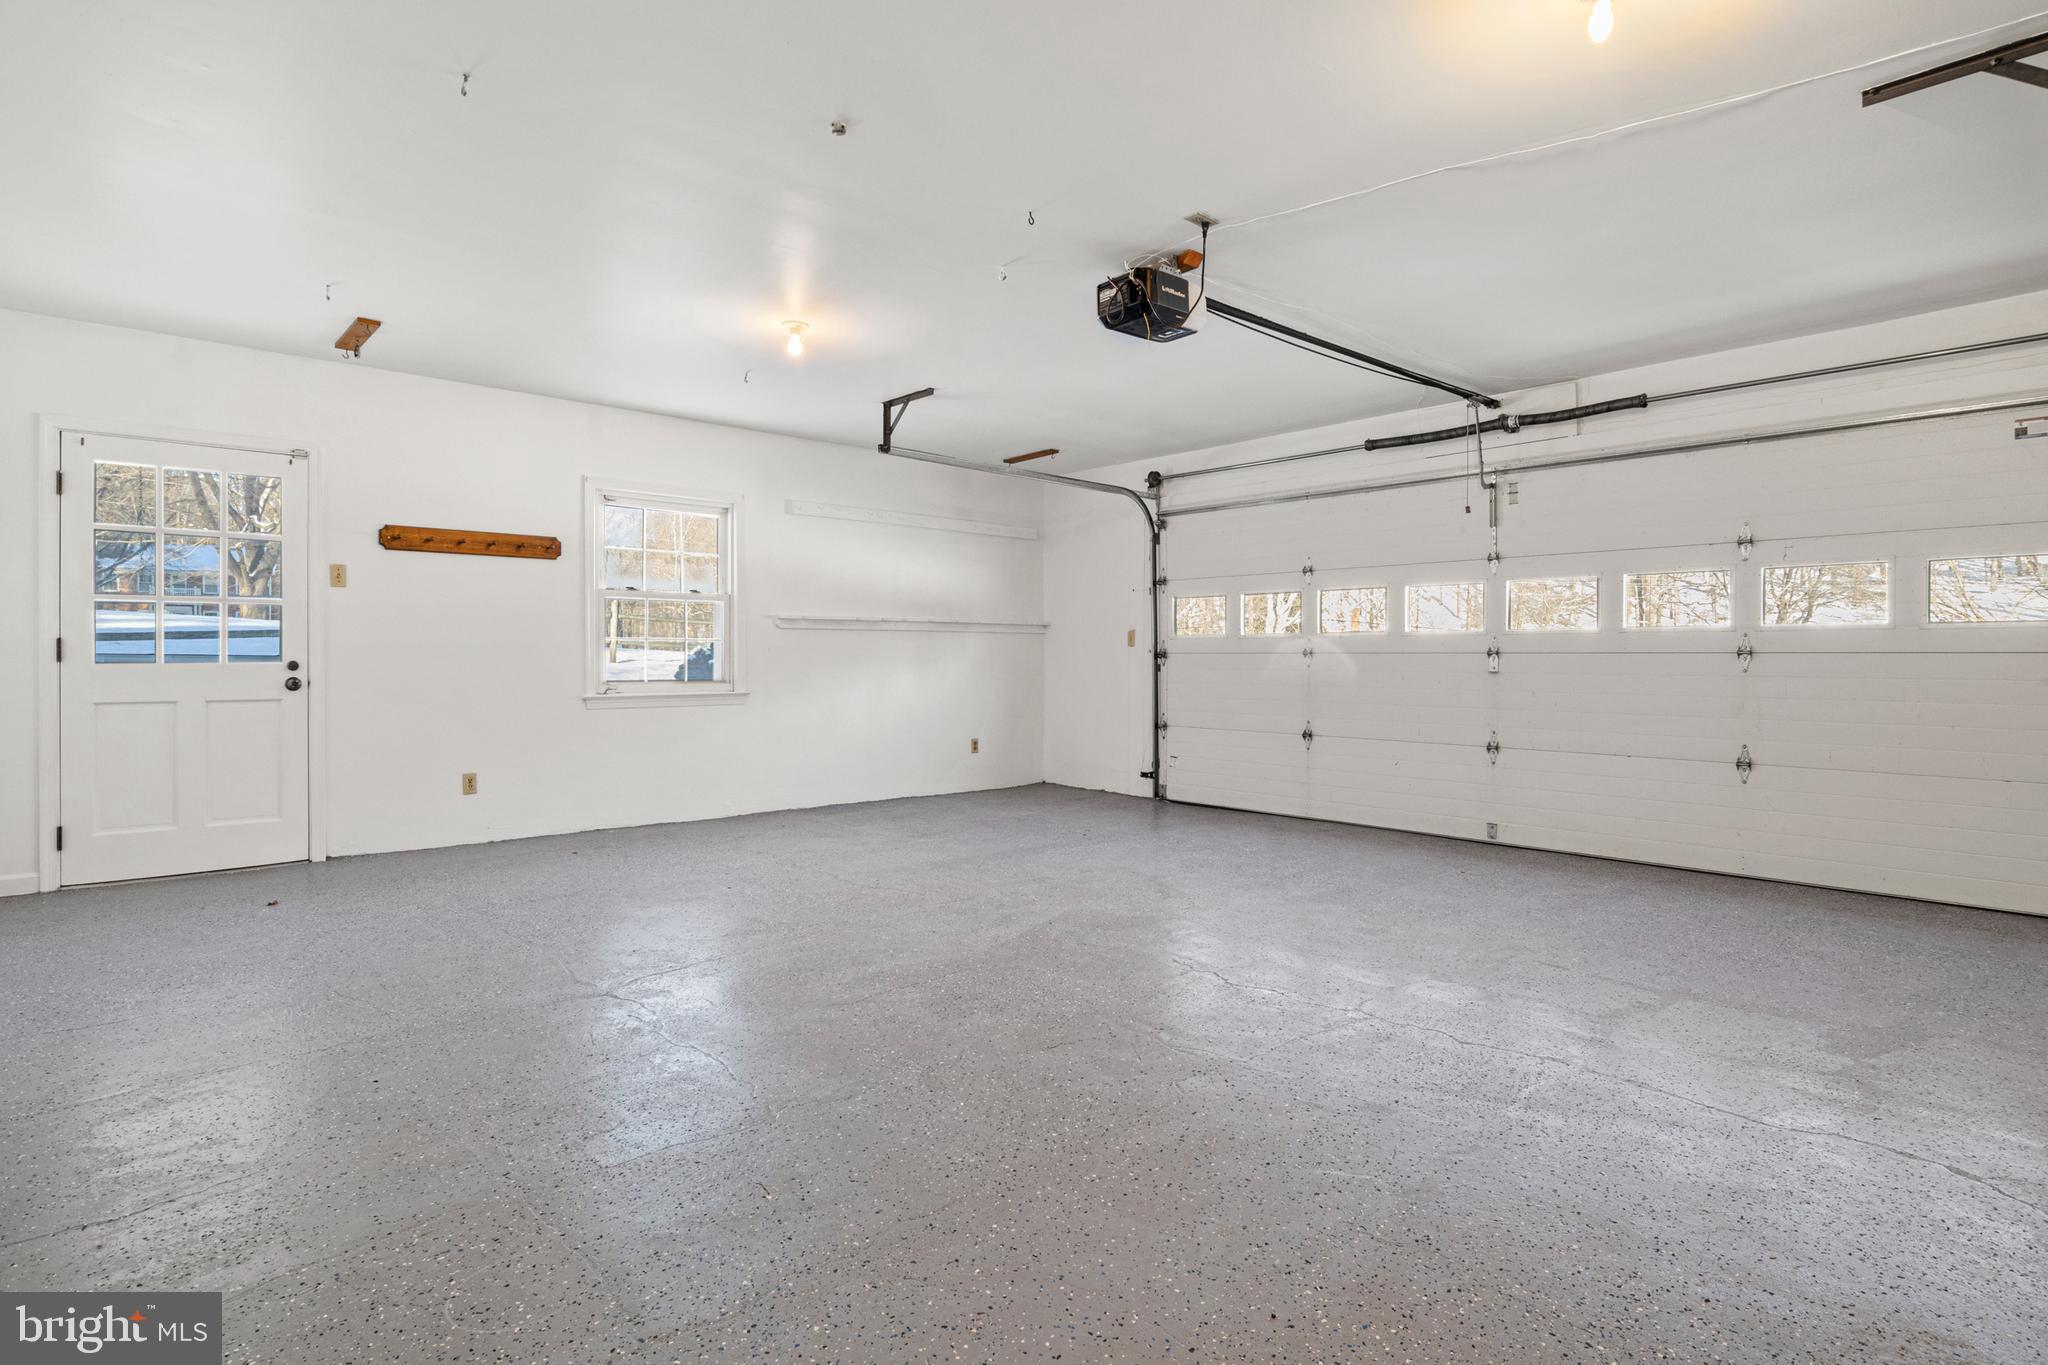
  • parkingGarage Door Opener, Attached
  • HEAT TYPEElectric
  • AIR CONDITIONINGHeat Pump, Ceiling Fan(s)
  • sewerSeptic Tank
  • SubstructureConcrete Perimeter

Financial

  • Sales Price$681,500
  • Real Estate Tax $4,945/yr
  • Zoning R1
View Virtual Tour

Virginia

Explore

Work With Me

Whether you’re looking to buy, sell, rent, or invest in Washington, DC, Maryland, or Virginia, we have the agent for you to make your dreams a reality.

Follow Me on Instagram