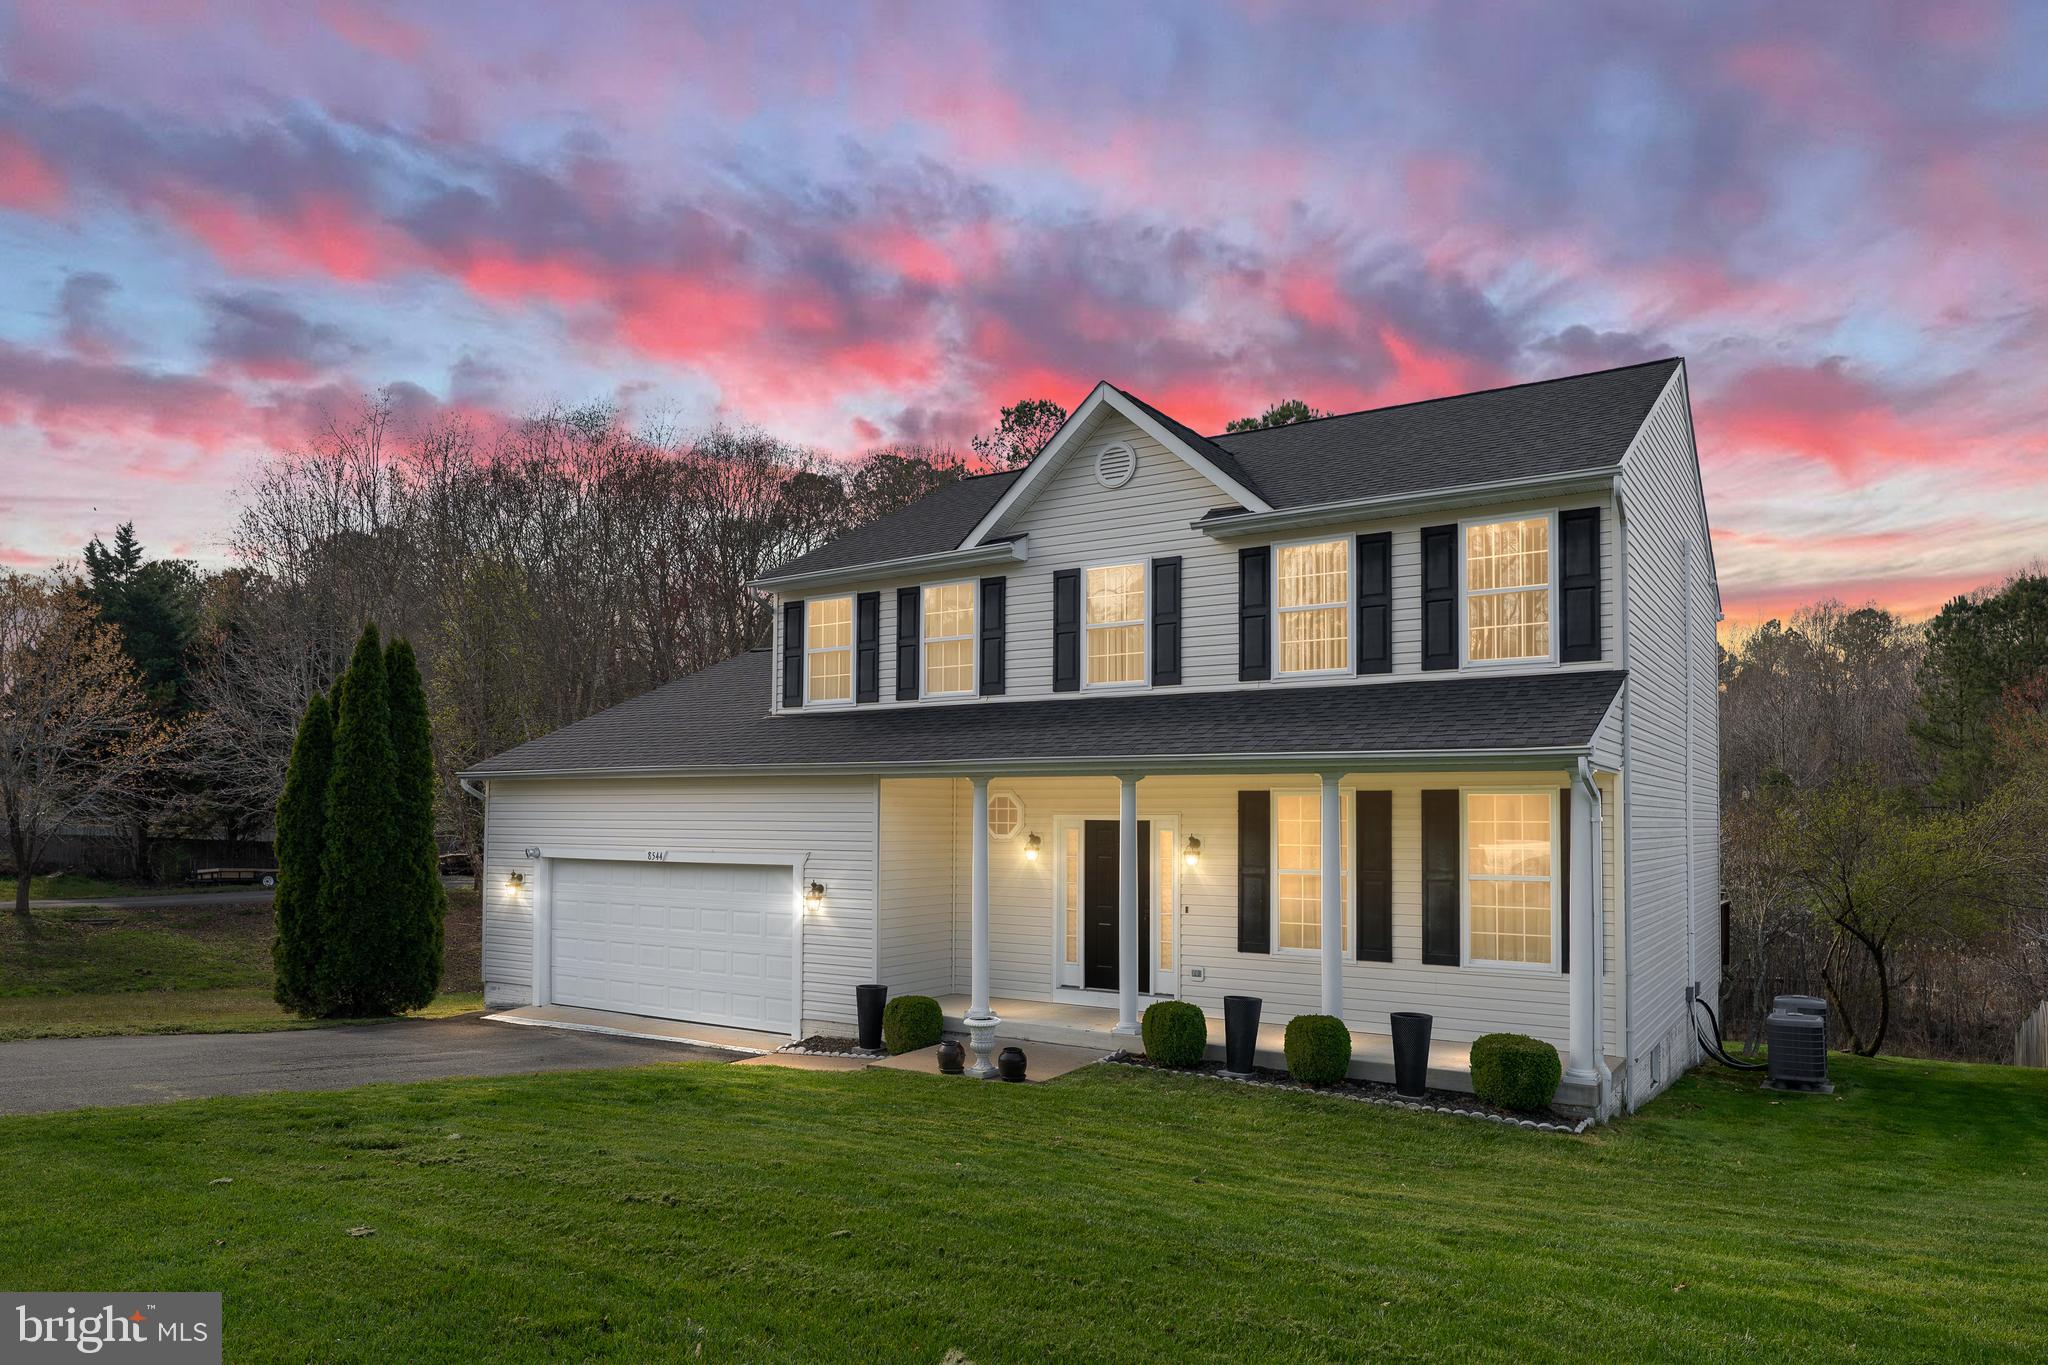
Stop everything! We may just have the home for which your heart yearns. Quietly nestled on over a third of an acre, this neat-as-a-pin, turn-key, 3-level home is waiting for its next chapter with YOU! The level front lawn and shady porch welcome you. Once inside, you are greeted with loads of living and entertaining space: a formal living room, a formal dining room, a sun soaked breakfast room with vaulted ceiling that leads out onto the lovely deck overlooking the seller-planted cherry blossom trees and expansive back yard, a large kitchen with island, and a great family room with a fireplace. There is also a half bath on this floor, as well as access to the 2-car garage. Upstairs you will find quiet respite with 4 bedrooms and 2 bathrooms. The primary bedroom features a spacious walk-in closet, vaulted ceilings, and a wonderful ensuite bathroom, complete with double sinks, a soaking tub, and a separate shower. The lower basement level is unfinished, and just waiting for you to make it your own. Just a few of the delightful touches in this home include: crown molding, chair rail, vaulted ceilings, LVP flooring, gas fireplace, and custom-made window treatments with Korean fabric. This one-owner home has been immaculately maintained and loved. The sellers took great pride and care of this home and it really shows. If you want space for family and friends, peace & quiet to relax, and the beauty of nature around you as you sip coffee on your deck or tinker in your backyard garden, THIS IS THE HOME FOR YOU! Schedule your showing TODAY!
Updates: Roof 2024, HVAC 2018 (2 units), Water heater 2023, Dishwasher & Microwave 2023, Stove 2022, LVP Flooring- 2022, Deck 2022, Overhead Kitchen Island Lighting 2022