9239 GREENSHIRE DRIVE
SEE ALL PHOTOS
9239 GREENSHIRE DRIVE
Sold

9239 GREENSHIRE DRIVE

9239 GREENSHIRE DRIVE, MANASSAS PARK, VA 20111

$660,000
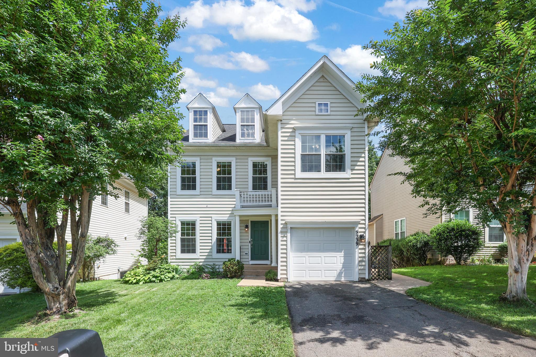
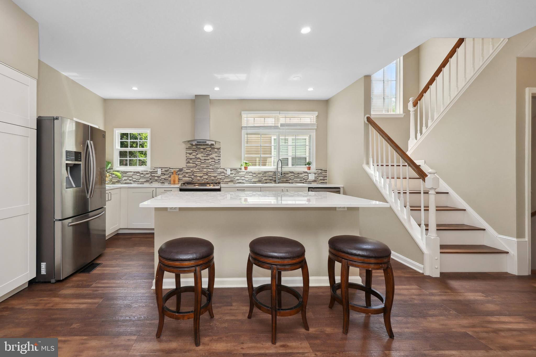
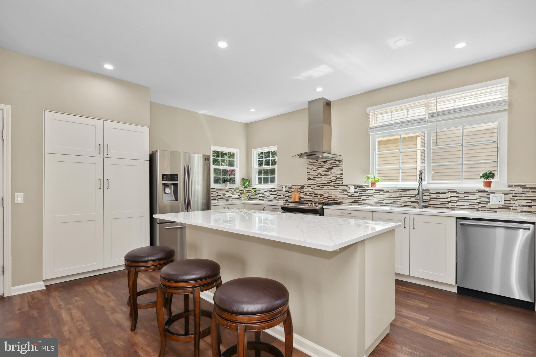
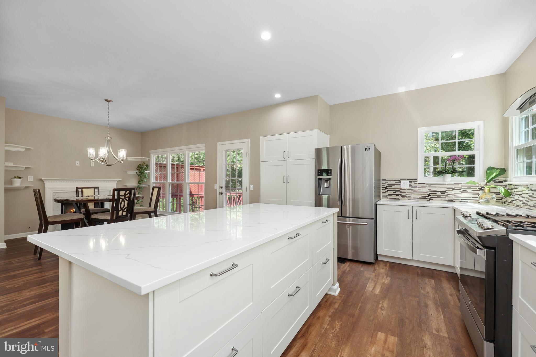
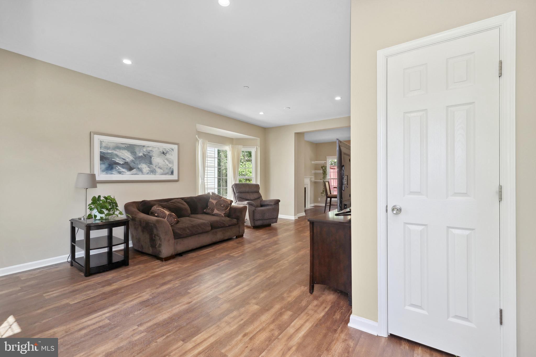
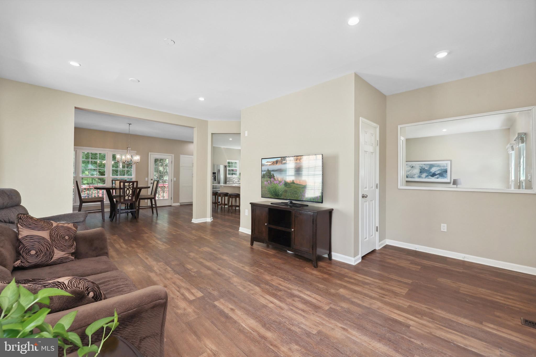
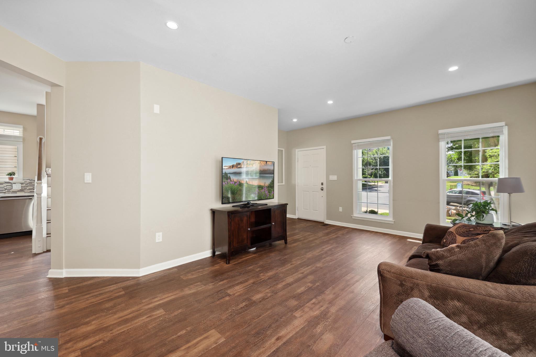
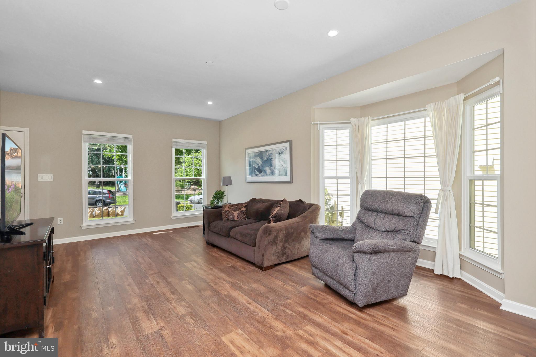
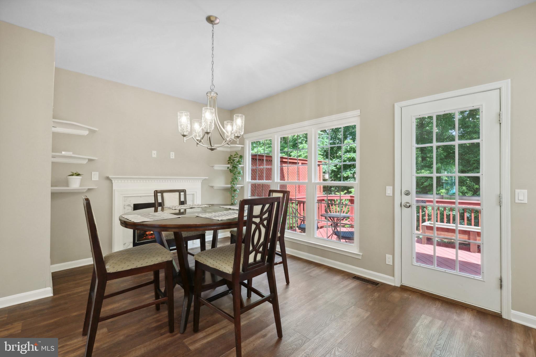
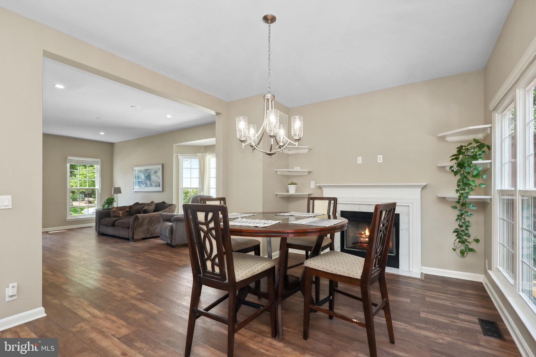
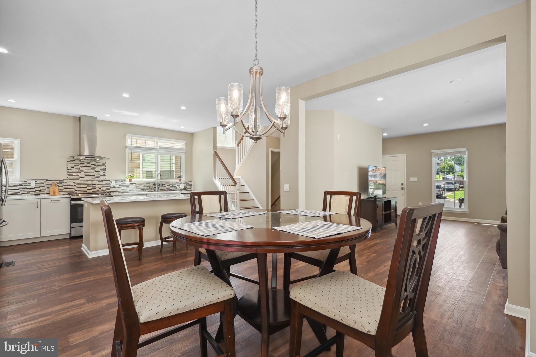
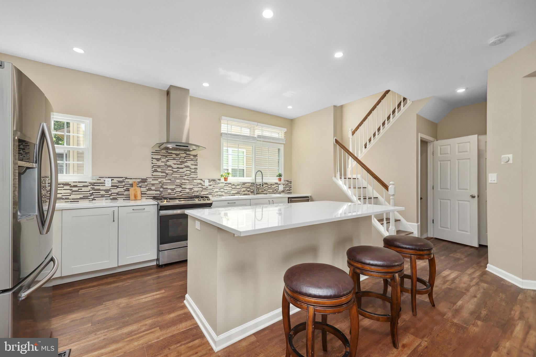
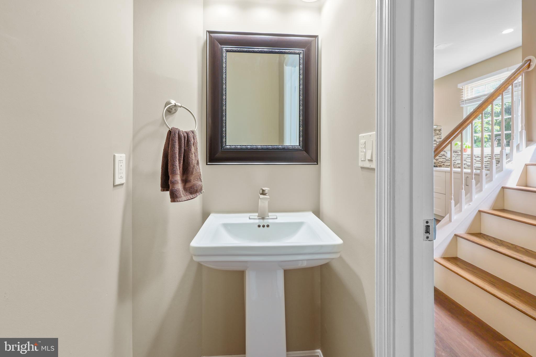
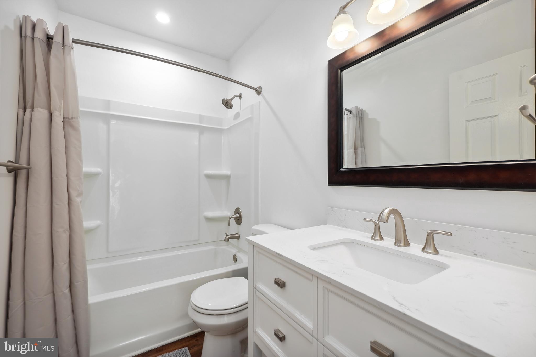
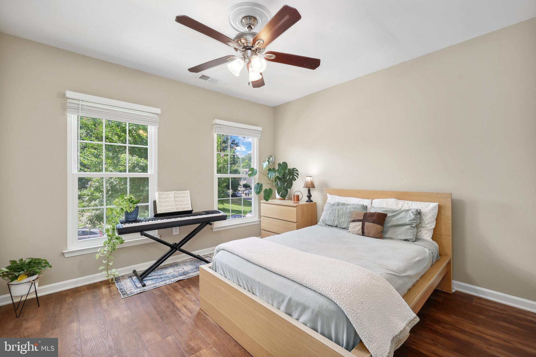
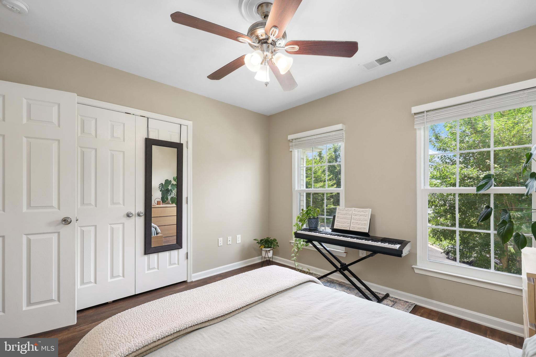
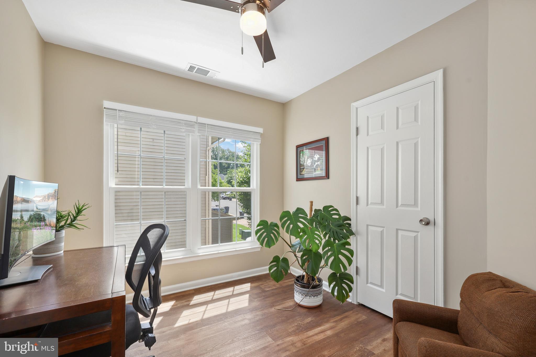
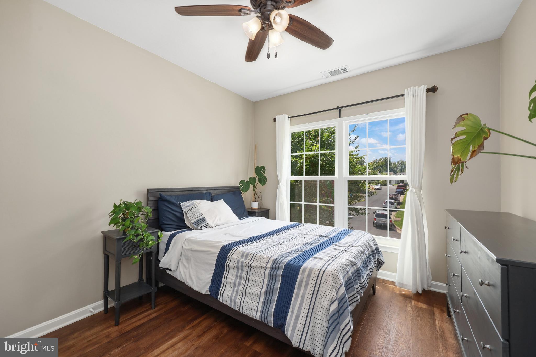
This stunning 3-level home has been thoughtfully re- designed, and updated, offering 4 spacious bedrooms on the upper level and 3.5 beautifully appointed bathrooms. The main level has been completely remodeled and features a bright, open-concept layout centered around a gorgeous kitchen island. You'll love the oversized island with quartz countertops, new cabinetry, and seamless flow into the dining area and inviting family room--perfect for everyday living and entertaining.

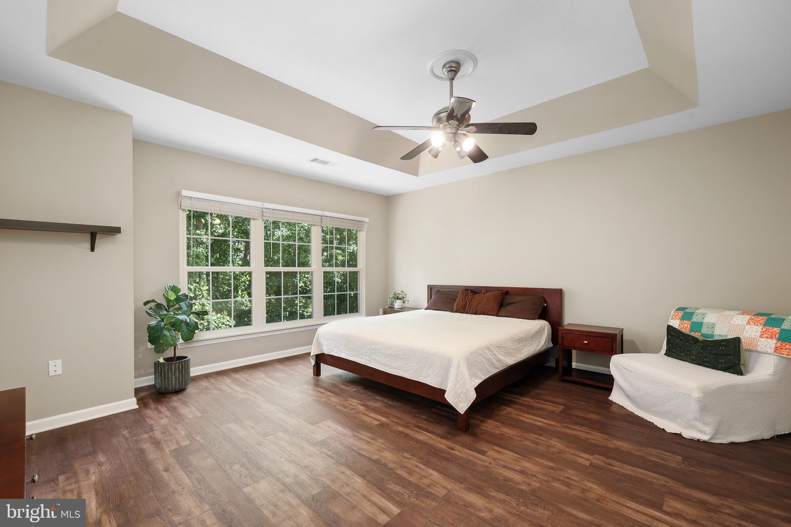
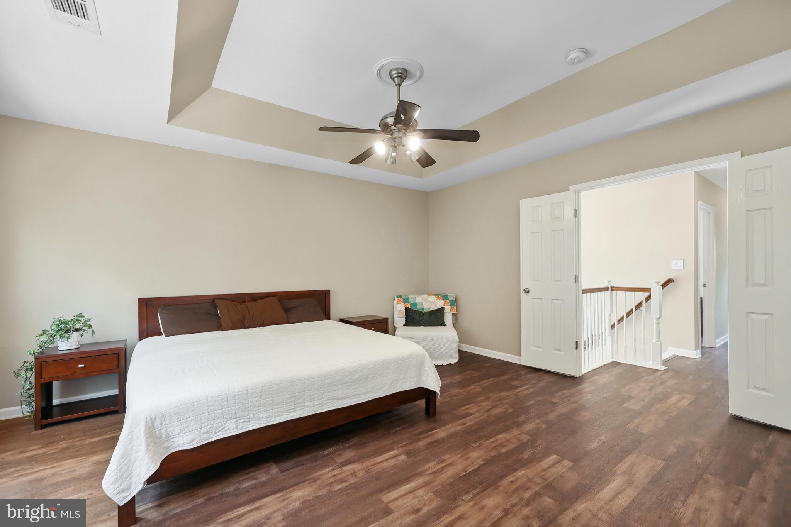
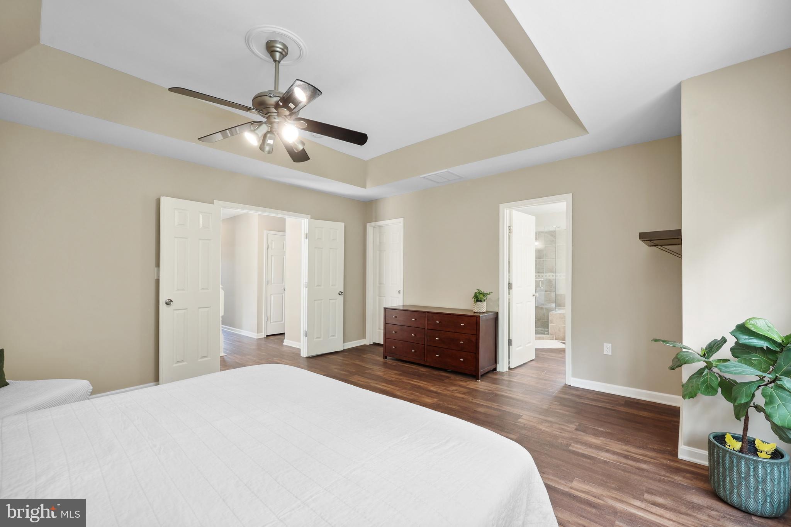
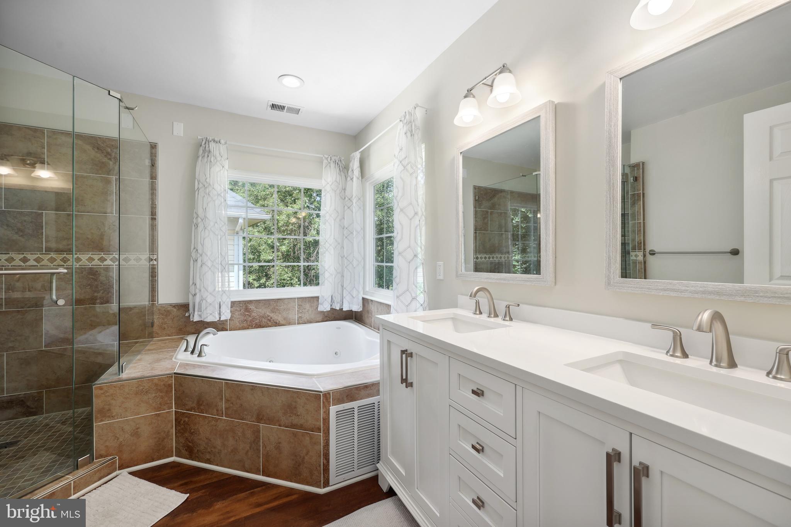
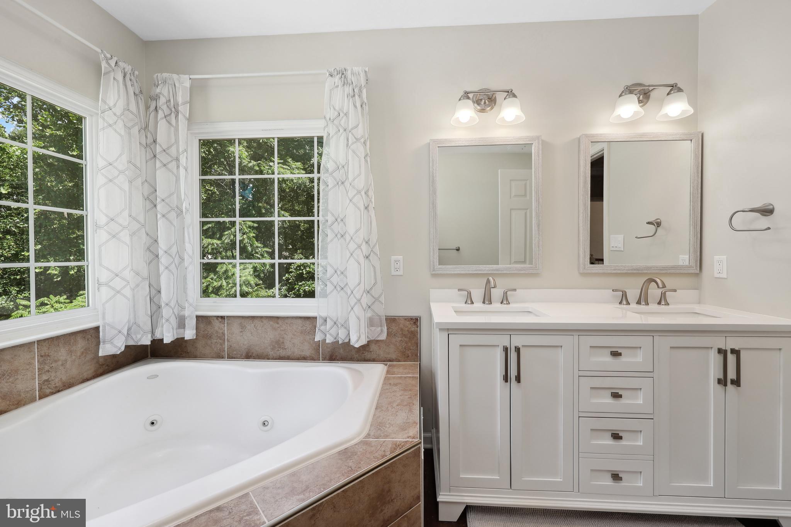
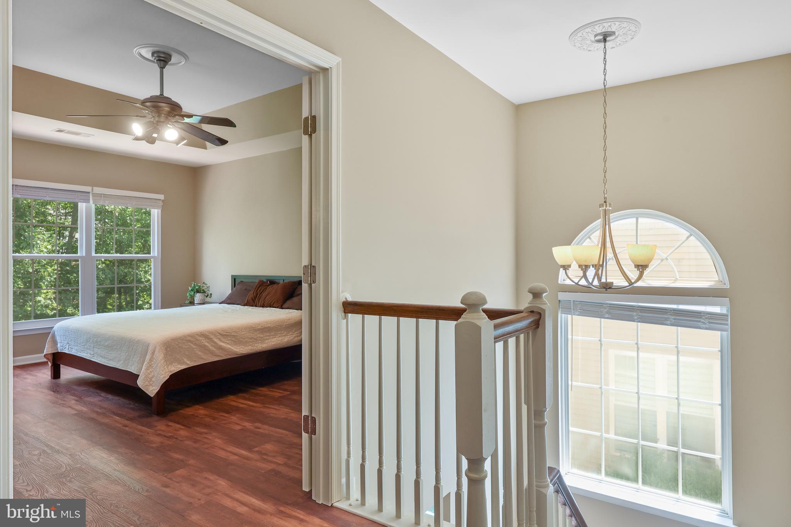
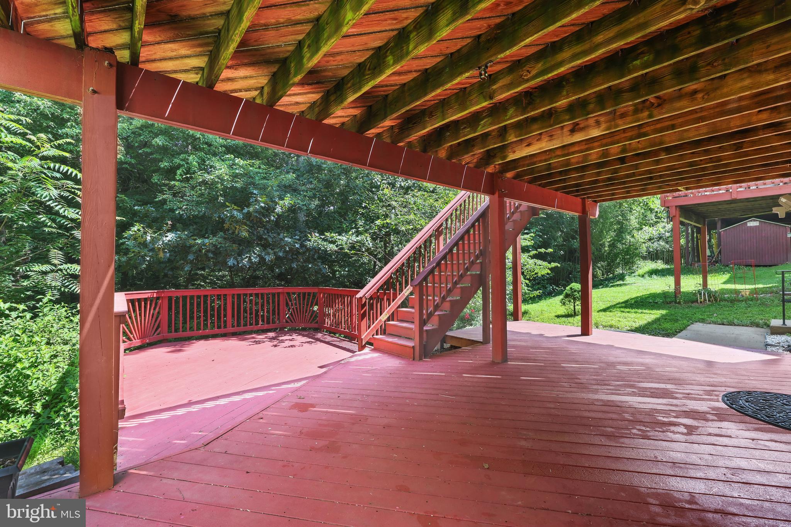
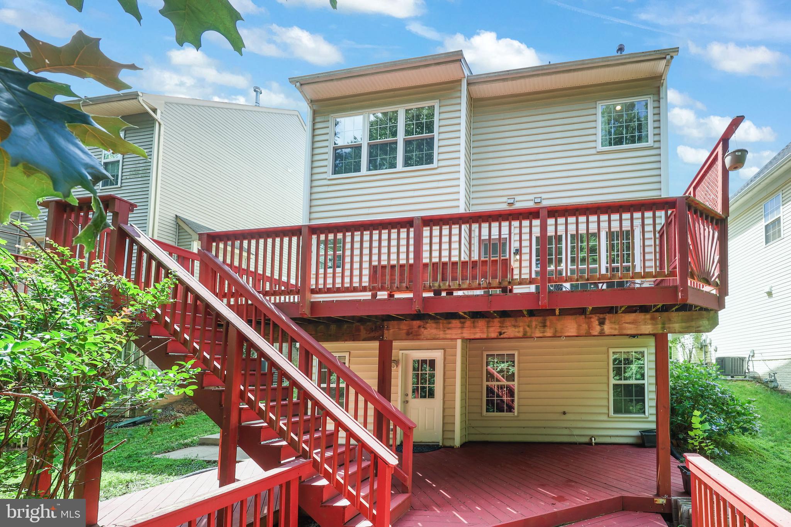
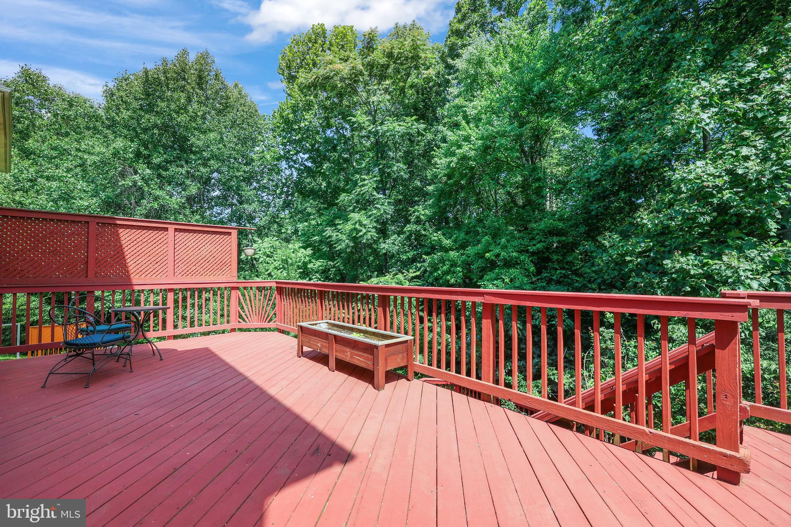
Step outside to a generous deck that expands your living space and overlooks a private backyard, ideal for relaxing or hosting guests. The upper level includes a luxurious owner's suite with a tray ceiling, a spa-like ensuite bath featuring a garden tub, separate shower, and dual vanities--your own private retreat.

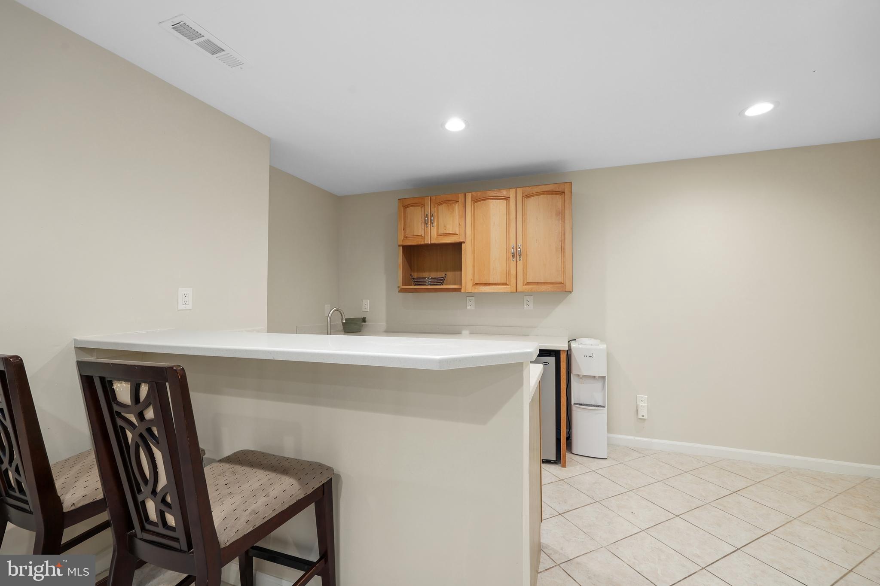
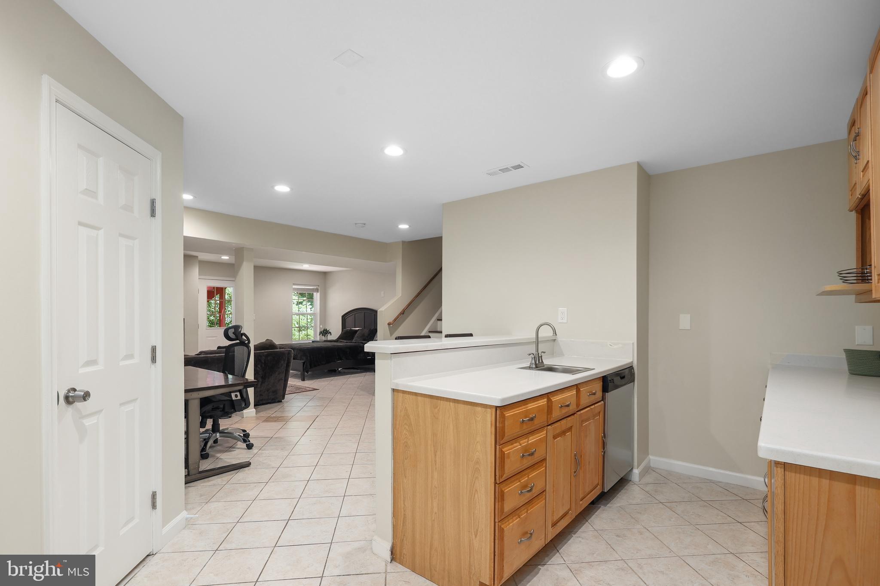
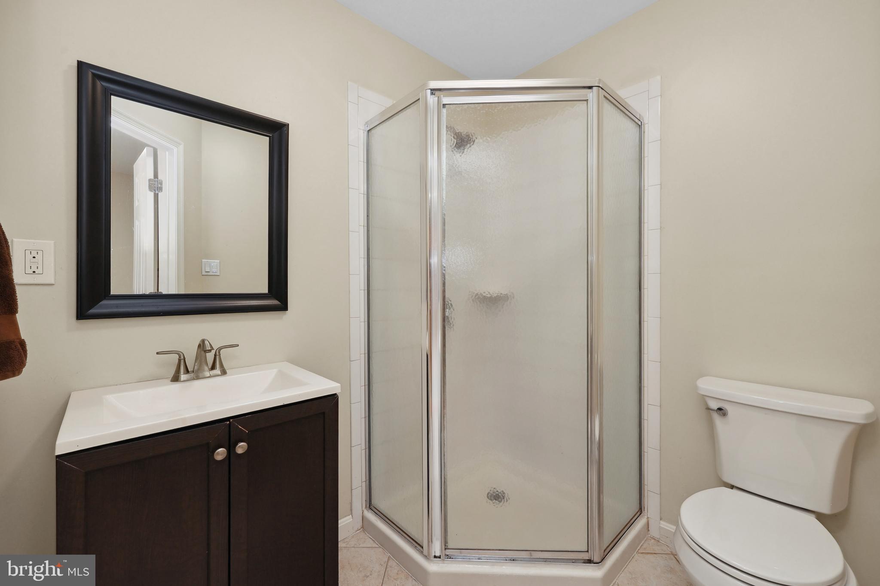
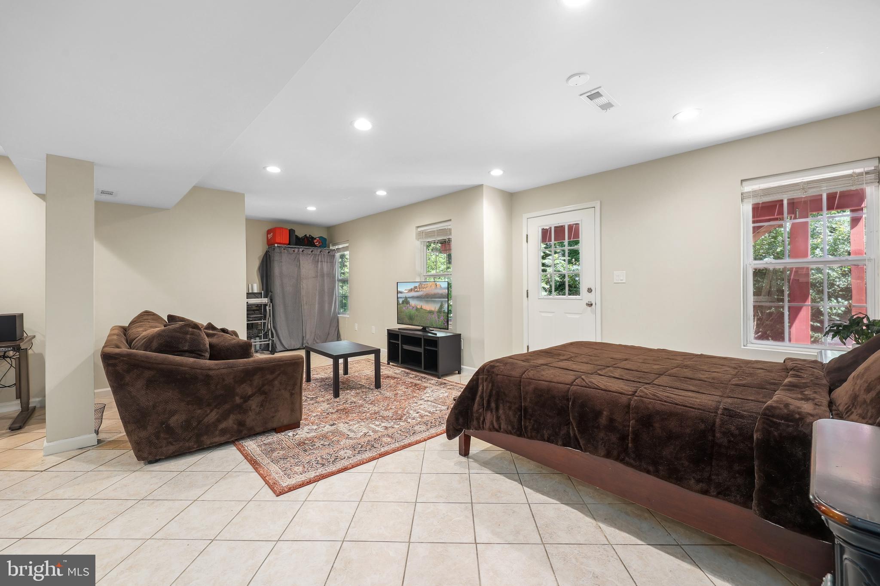
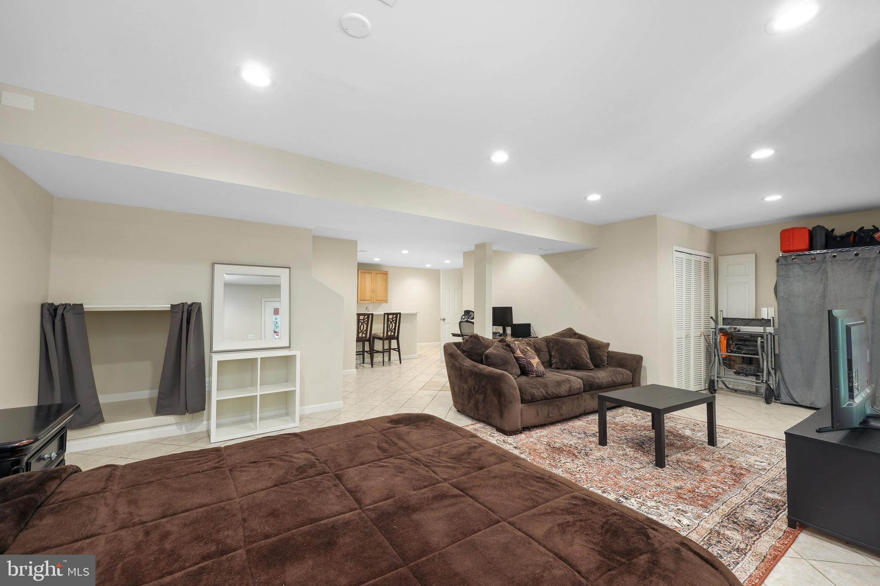
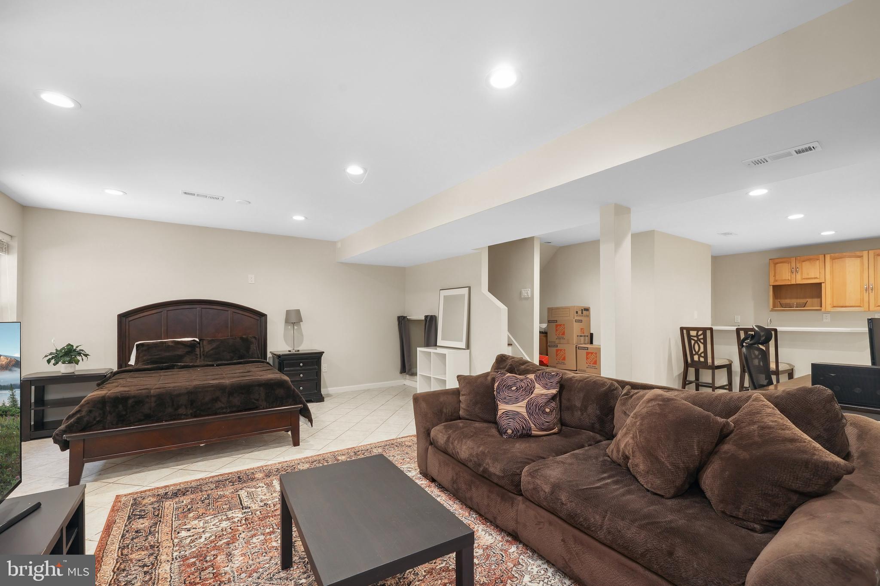
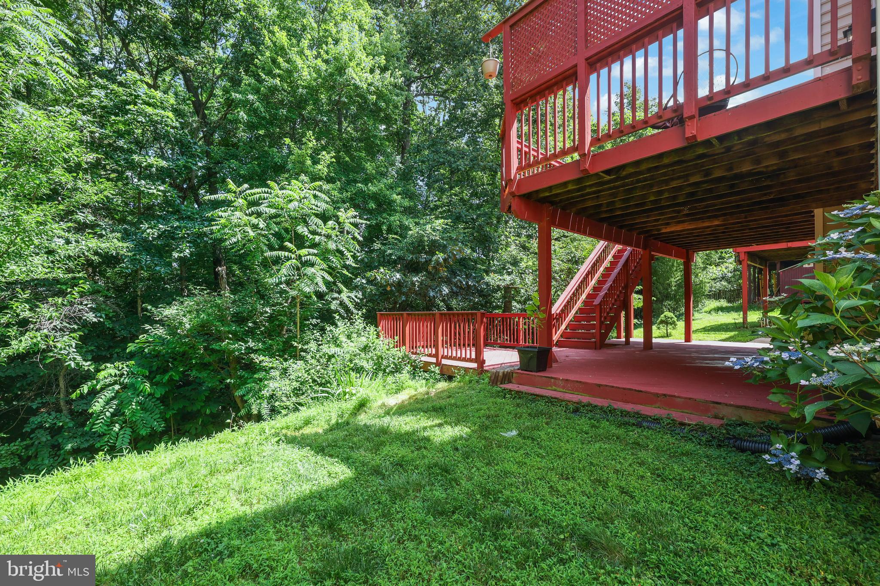
The fully finished lower level offers incredible flexibility with a large recreation room, a full bathroom, and possible mini kitchen. It also provides walk-out access to the second level of the beautifully designed 2-level deck.

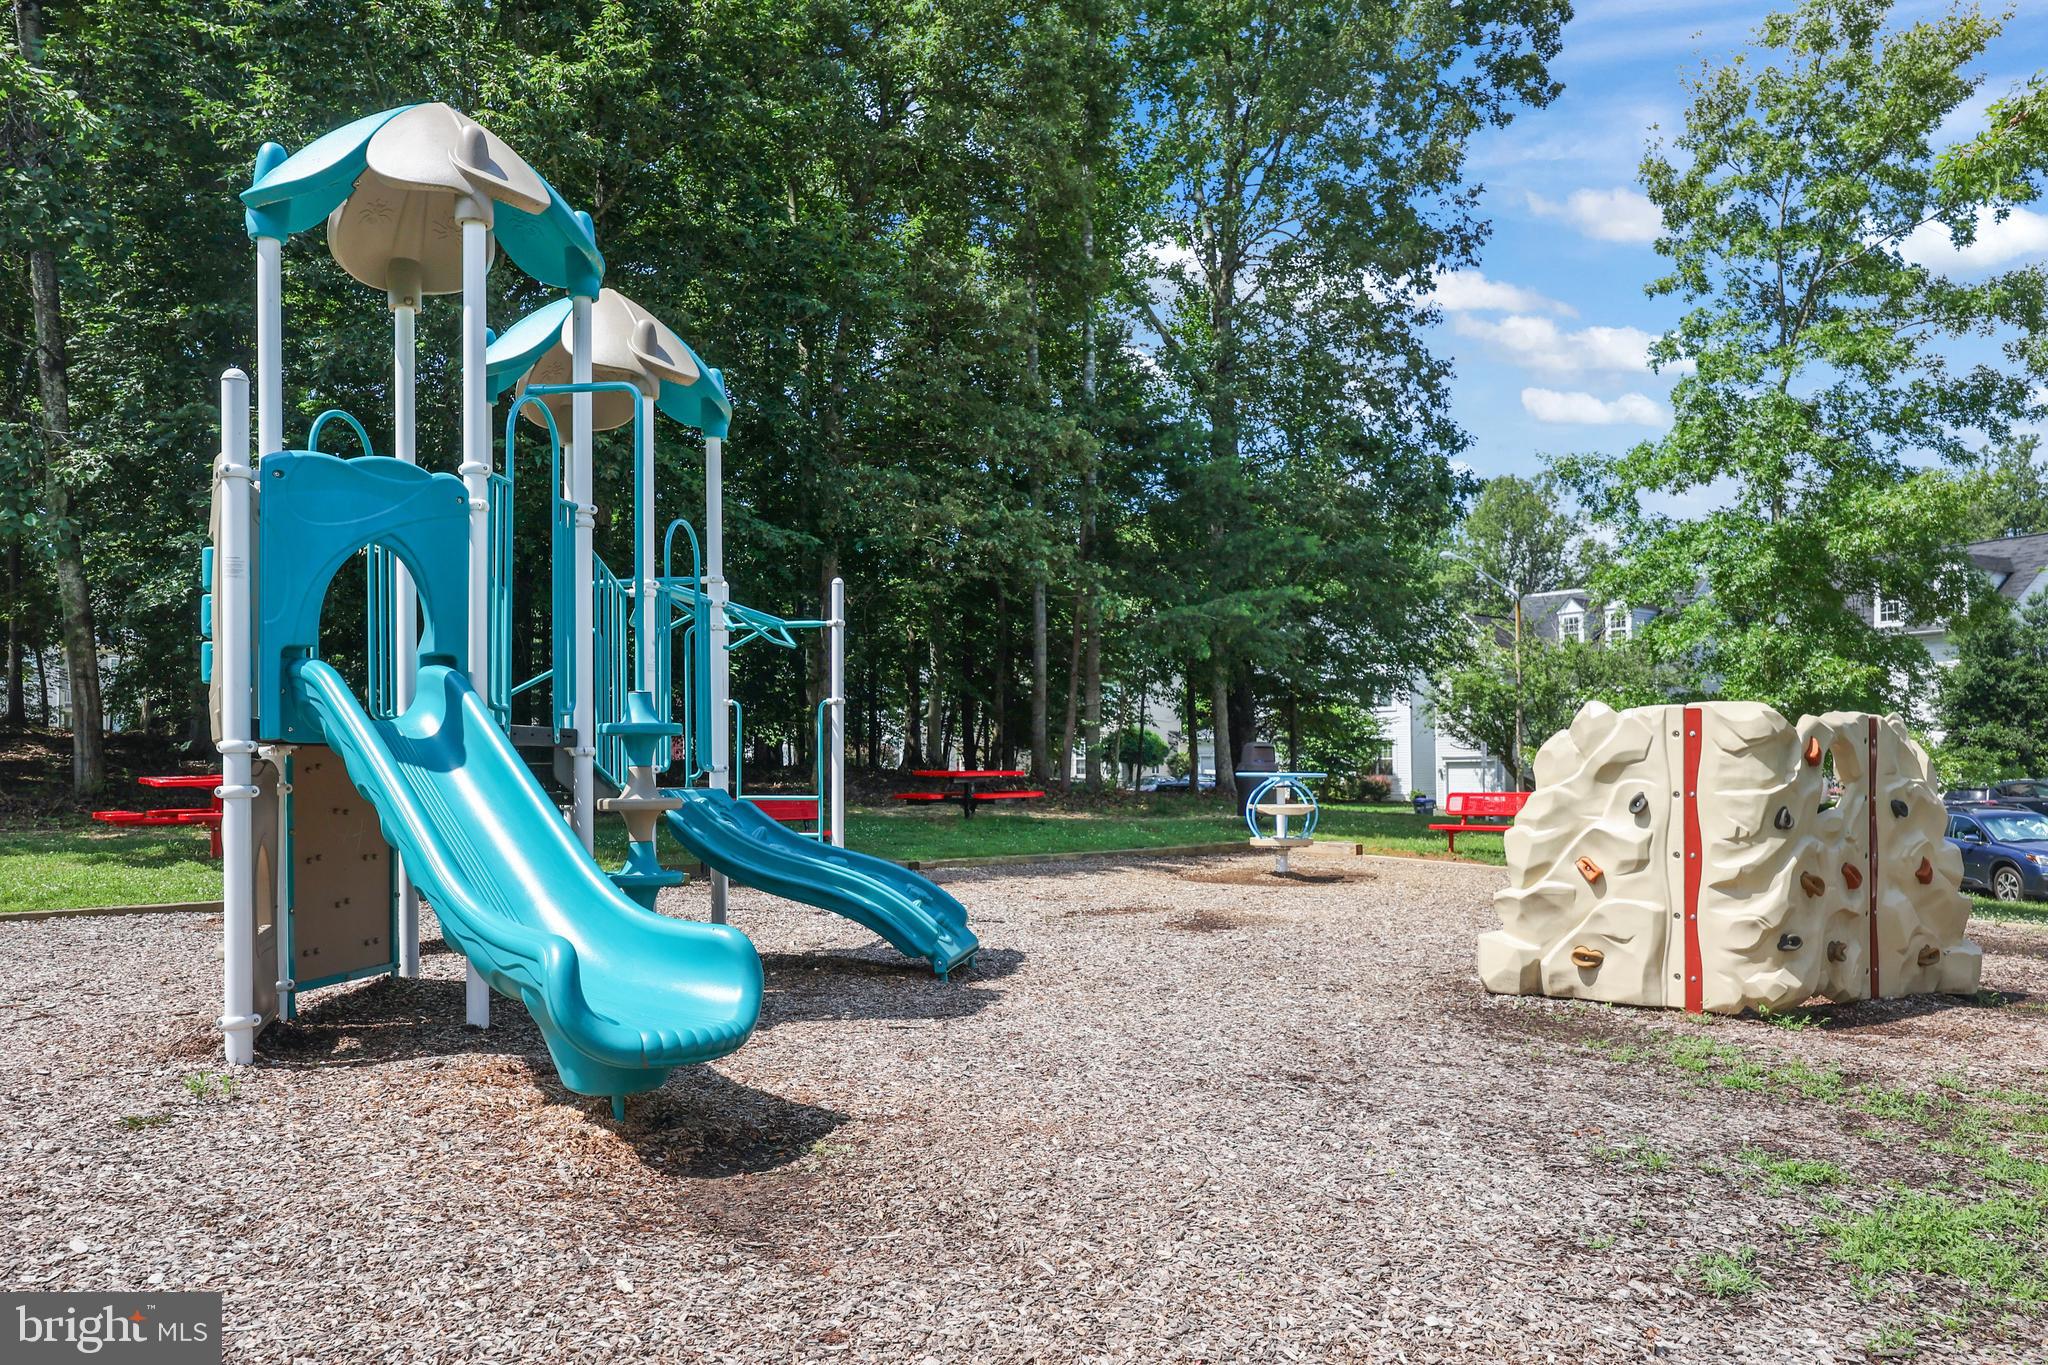
Additional highlights include new luxury vinyl plank flooring throughout, a one-car garage, and a low monthly HOA fee of just $35. With 2,652 square feet of finished living space, this home is move-in ready and offers both style and space in a fantastic community.

4
beds

4
baths

2,652 Sq.Ft. LIVING AREA

4,181 Sq.Ft. lot

JT Dickie

JT Dickie

Features & Amenities

Interior

  • total bedrooms4
  • Total bathrooms4
  • full bathrooms3
  • half bathroom1
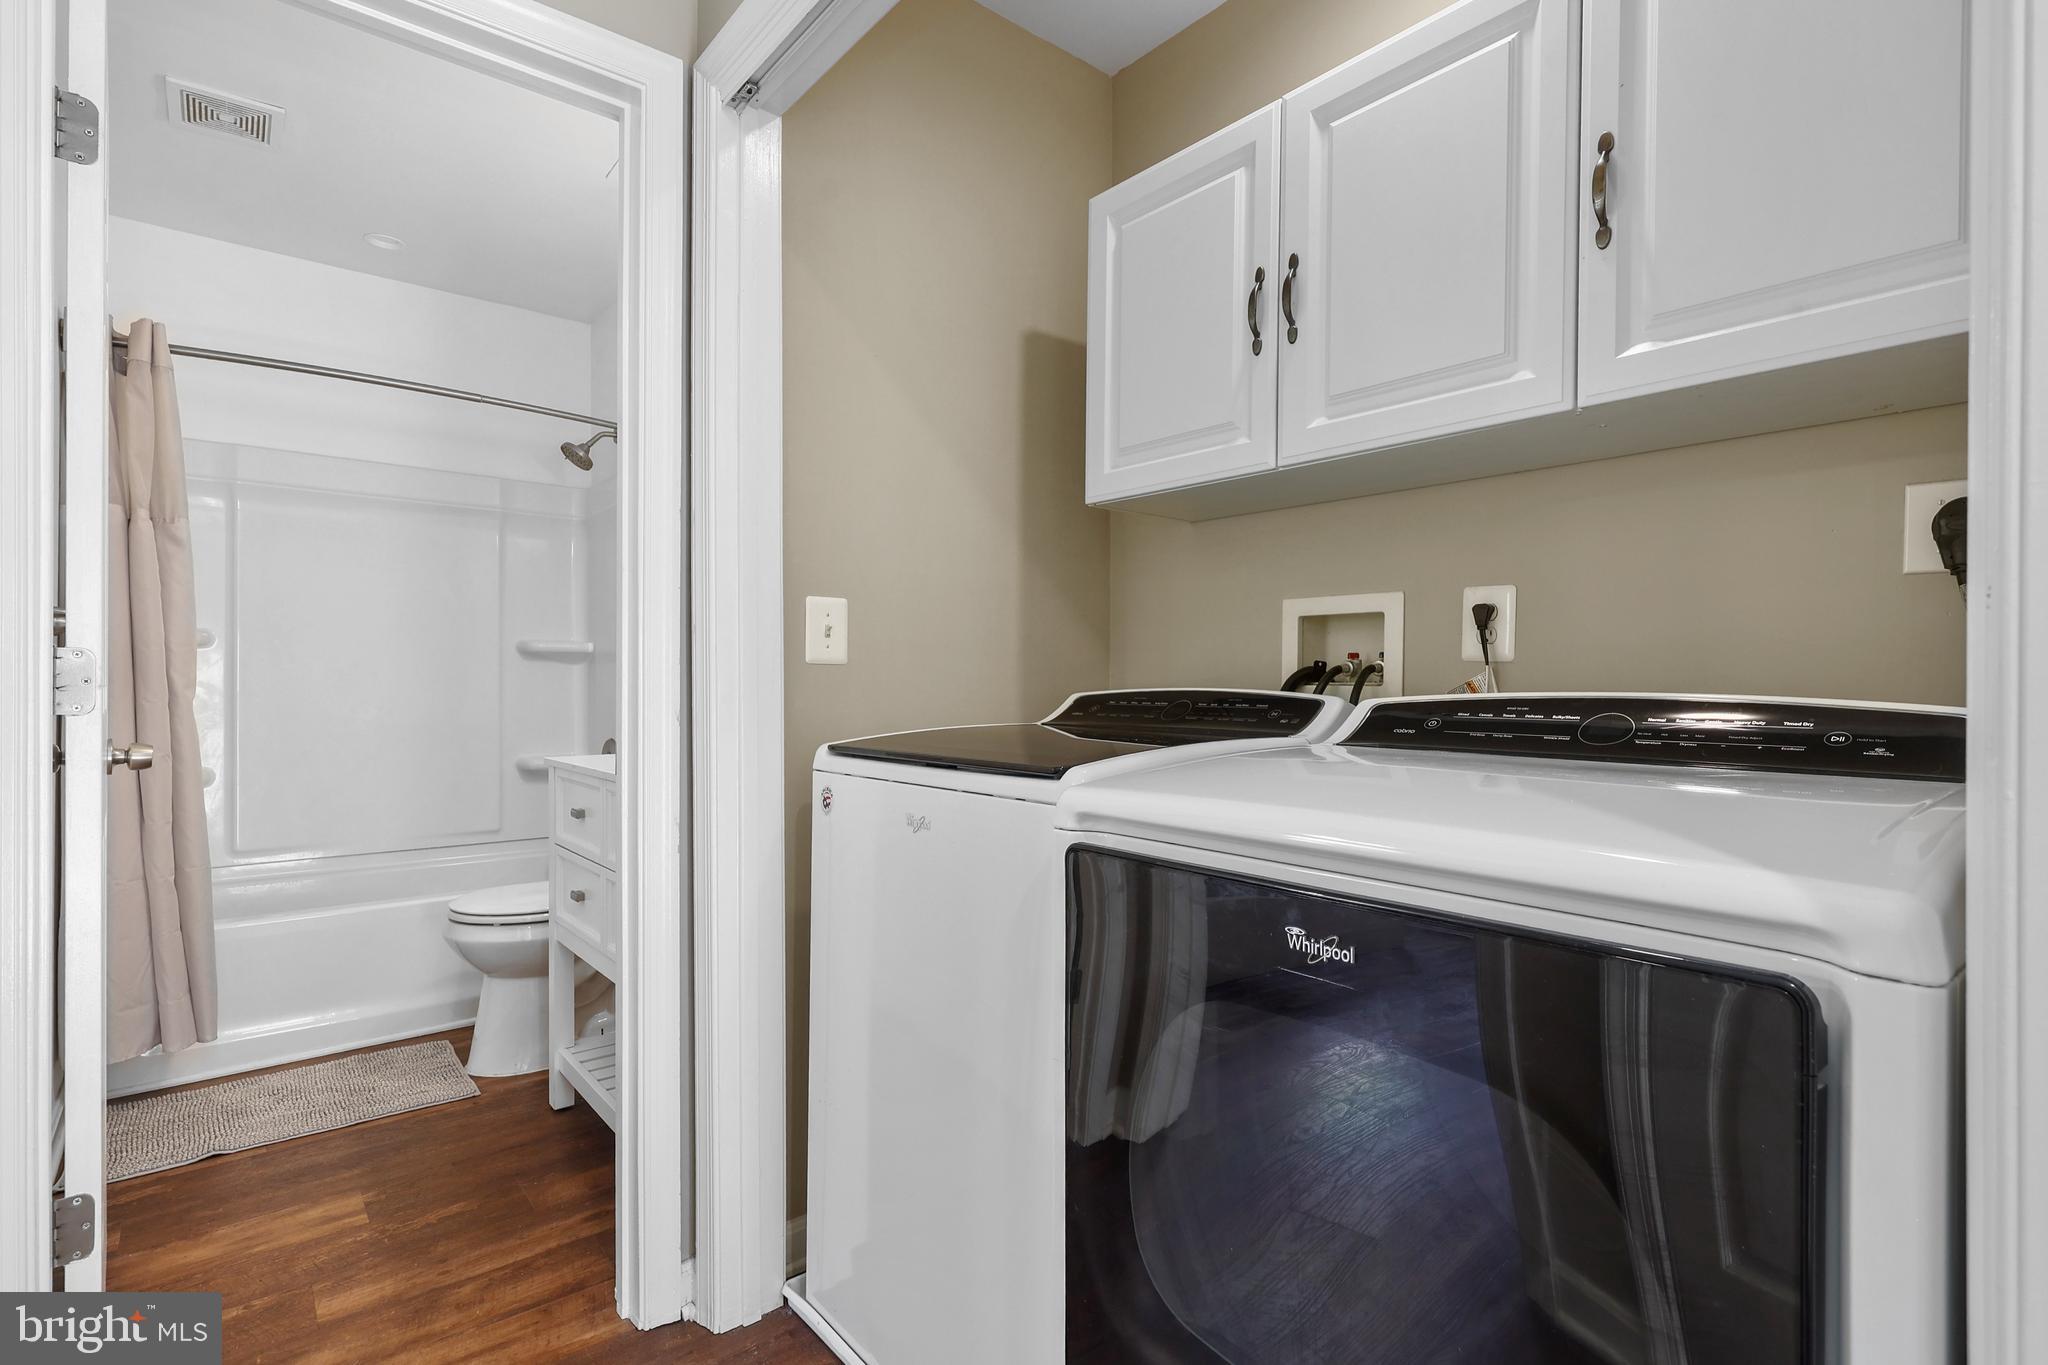
  • APPLIANCES Cooktop, Gas Water Heater, Dryer, Washer, Dishwasher, Disposal, Refrigerator

Area & Lot

  • Status Sold
  • Living Area2,652 Sq.Ft.
  • Total Area3,481 Sq.Ft.
  • Lot Area4,181 Sq.Ft.
  • MLS® IDVAMP2003054
  • TypeResidential
  • YEAR BUILT1999
  • NeighborhoodVirginia
  • Architecture StylesColonial
  • School DistrictMANASSAS PARK CITY PUBLIC SCHOOLS

Exterior

  • STORIES3
  • Garage Space1.0
  • water SourcePublic
  • PoolNone
  • parkingGarage Door Opener, Garage, Driveway, Attached
  • HEAT TYPENatural Gas, Forced Air
  • AIR CONDITIONINGCentral Air, Electric
  • sewerPublic Sewer
  • SubstructureOther

Financial

  • Sales Price$660,000
  • Real Estate Tax $7,574/yr
  • HOA $104/3 mos
  • Zoning PUD

Virginia

Explore

Work With Me

Whether you’re looking to buy, sell, rent, or invest in Washington, DC, Maryland, or Virginia, we have the agent for you to make your dreams a reality.

Follow Me on Instagram